TWO SEPARATE LIVING AREAS, TWO GARAGES & 2.5 BEAUTIFULLY TREED ACRES—JUST MINUTES FROM COLORADO SPRINGS! Discover the flexibility of this inviting modern mountain home, where privacy, convenience & room to spread out come together! Nestled among towering pines with a beautifully landscaped backyard & peaceful water feature, this 5-bedroom, 5-bath property offers something increasingly desirable—two independent living areas, each with its own full kitchen, living spaces & private access! Ideal for multi-generational living, extended family, guests or shared living arrangements. The main level welcomes you with gleaming hardwood floors & a stunning 100+ year-old stained-glass window repurposed as a sliding barn door. Featuring 3 bedrooms, 2½ baths, a gourmet kitchen with Thermador gas range, granite counters & island seating, plus inviting living & dining areas. A beautiful stone fireplace anchors the living room, while large windows showcase the picturesque backyard. Two Pella French doors open to an 18x12 covered deck with built-in fireplace & additional outdoor entertaining space. The primary retreat features a private deck, luxurious bath & access to a secluded hot-tub patio. Multiple fireplaces & cozy sitting areas add warmth & character throughout. THE WALKOUT LOWER LEVEL IS TRULY A HOME WITHIN A HOME! Complete with 2 bedrooms, 2 baths, full kitchen, spacious family room, game room, 2-way fireplace & 3 atrium-style doors opening to the backyard patio. Its separate entrance, driveway & garage access offer exceptional independence & versatility. And don't overlook the GARAGES! An attached 3-car garage PLUS a separate insulated & heated 2-car garage with bonus room provide incredible space for vehicles, hobbies, a workshop, exercise or creative pursuits. TWO HOMES' WORTH OF POSSIBILITIES IN ONE BEAUTIFUL PROPERTY! Enjoy the tranquility of country living without sacrificing convenient access to Colorado Springs. This is one you truly need to experience in person!
For sale
Price cut: $62K (10/18)
$1,098,000
11148 Shaugnessy Rd, Colorado Springs, CO 80908
5beds
5,046sqft
Single Family Residence
Built in 2005
2.51 Acres Lot
$-- Zestimate®
$218/sqft
$5/mo HOA
What's special
- 54 days
- 777
- 48
Zillow last checked:
Listing updated:
Listed by:
Dorothy Steel ABR AHWD CHRES CRS GRI SRES 719-502-1739,
Brokers Guild Real Estate,
Jennifer Roberson 719-439-7252
Source: elevateMLS,MLS#: 4670332
Facts & features
Interior
Bedrooms & bathrooms
- Bedrooms: 5
- Bathrooms: 5
- Full bathrooms: 1
- 3/4 bathrooms: 3
- 1/2 bathrooms: 1
Other
- Level: Main
- Area: 270 Square Feet
- Dimensions: 18 x 15
Heating
- Forced Air, Natural Gas
Cooling
- Ceiling Fan(s), Central Air
Appliances
- Included: Dishwasher, Disposal, Dryer, Gas in Kitchen, Exhaust Fan, Microwave, Range, Self Cleaning Oven, Washer
- Laundry: In Basement, Main Level
Features
- 5-Pc Bath, Crown Molding, Vaulted Ceiling(s), Other, See Prop Desc Remarks, Breakfast Bar, High Speed Internet, Pantry, Secondary Suite w/in Home
- Flooring: Carpet, Ceramic Tile, Wood
- Basement: Full,Partially Finished
- Number of fireplaces: 4
- Fireplace features: Basement, Four
Interior area
- Total structure area: 5,046
- Total interior livable area: 5,046 sqft
- Finished area above ground: 2,530
- Finished area below ground: 2,516
Video & virtual tour
Property
Parking
- Total spaces: 5
- Parking features: Attached, Detached, Garage Door Opener, Heated Garage, Workshop in Garage, See Remarks, Concrete Driveway
- Attached garage spaces: 5
Accessibility
- Accessibility features: Hand Rails, See Prop Desc Remarks
Features
- Patio & porch: Composite, Covered, See Prop Desc Remarks
- Has spa: Yes
- Spa features: Hot Tub/Spa
- Fencing: Back Yard
Lot
- Size: 2.51 Acres
- Features: Meadow, Wooded, See Remarks, Hiking Trail, Near Fire Station, Near Park, Near Shopping Center, HOA Required $, Landscaped
Details
- Additional structures: Kennel/Dog Run, Storage
- Parcel number: 5222003002
- Other equipment: Home Theater, Sump Pump
Construction
Type & style
- Home type: SingleFamily
- Architectural style: Ranch
- Property subtype: Single Family Residence
Materials
- Stucco, Framed on Lot
- Foundation: Slab, Walk Out
- Roof: Composite Shingle
Condition
- Existing Home
- New construction: No
- Year built: 2005
Utilities & green energy
- Electric: 220 Volts in Garage
- Water: Well
- Utilities for property: Cable Connected, Electricity Connected, Natural Gas Connected, See Remarks
Community & HOA
HOA
- Has HOA: Yes
- HOA fee: $60 annually
Location
- Region: Colorado Springs
Financial & listing details
- Price per square foot: $218/sqft
- Tax assessed value: $1,002,709
- Annual tax amount: $4,823
- Date on market: 8/28/2026
- Listing terms: Cash,Conventional,VA Loan
- Electric utility on property: Yes
Estimated market value
Not available
Estimated sales range
Not available
Not available
Price history
| Date | Event | Price |
|---|---|---|
| 10/18/2026 | Price change | $1,098,000-5.3%$218/sqft |
Source:  elevateMLS #4670332 Report a problem elevateMLS #4670332 Report a problem | ||
| 10/4/2026 | Price change | $1,160,000-1.3%$230/sqft |
Source: elevateMLS #4670332 Report a problem | ||
| 8/28/2026 | Listed for sale | $1,175,000+162.9%$233/sqft |
Source: elevateMLS #4670332 Report a problem | ||
| 2/6/2021 | Listing removed | -- |
Source: Owner Report a problem | ||
| 9/22/2015 | Sold | $447,000+5.4%$89/sqft |
Source: Public Record Report a problem | ||
| 6/14/2015 | Listed for sale | $424,000-20.7%$84/sqft |
Source: Owner Report a problem | ||
| 8/13/2010 | Listing removed | $535,000$106/sqft |
Source: Jason B. Daniels, Qsc #88637356 Report a problem | ||
| 7/22/2010 | Listed for sale | $535,000$106/sqft |
Source: Jason B. Daniels, Qsc #88637356 Report a problem | ||
| 3/5/2010 | Listing removed | $535,000$106/sqft |
Source: RE/MAX Advantage Realty Inc #424428 Report a problem | ||
| 2/26/2010 | Listed for sale | $535,000$106/sqft |
Source: RE/MAX Advantage Realty Inc #424428 Report a problem | ||
| 10/5/2009 | Sold | $535,000$106/sqft |
Source: Public Record Report a problem | ||
| 8/8/2009 | Listed for sale | $535,000-6.1%$106/sqft |
Source: RE/MAX Advantage #424428 Report a problem | ||
| 6/26/2009 | Listing removed | $569,800$113/sqft |
Source: RE/MAX Advantage #424428 Report a problem | ||
| 5/2/2009 | Listed for sale | $569,800+8.5%$113/sqft |
Source: RE/MAX Advantage #424428 Report a problem | ||
| 12/12/2005 | Sold | $525,000+214.3%$104/sqft |
Source: Public Record Report a problem | ||
| 5/3/2005 | Sold | $167,021$33/sqft |
Source: Public Record Report a problem | ||
Public tax history
| Year | Property taxes | Tax assessment |
|---|---|---|
| 2025 | $5,215 +3.2% | $70,690 -7.7% |
| 2024 | $5,051 +27.1% | $76,600 +27.4% |
| 2023 | $3,974 -3.3% | $60,120 +3.5% |
| 2022 | $4,111 | $58,080 -2.8% |
| 2021 | -- | $59,750 +14.4% |
| 2020 | $3,641 +4.8% | $52,230 |
| 2019 | $3,474 | $52,230 |
Find assessor info on the county website
Monthly payment
Est. payment
Payment breakdown
Explore the cost of this home by adjusting the details. Changes won't be saved.Climate risks
Neighborhood: 80908
Nearby schools
Schools provided by the listing agent
- District: District 49
Source: elevateMLS. This data may not be complete. We recommend contacting the local school district to confirm school assignments for this home.
- $1,375,8004 bd4 ba5k sqft11108 Shaugnessy Rd, Colorado Springs, CO 80908Off Market
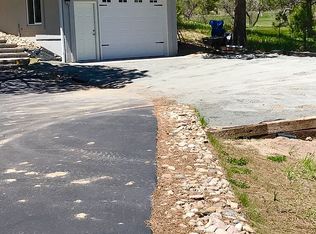
- $679,1933 bd2 ba3.6k sqft11308 Shaugnessy Rd, Colorado Springs, CO 80908Off Market
- $978,2134 bd3 ba4k sqft11348 Shaugnessy Rd, Colorado Springs, CO 80908Off Market
- $1,172,0005 bd4 ba4.9k sqft11147 Shaugnessy Rd, Colorado Springs, CO 80908Sold
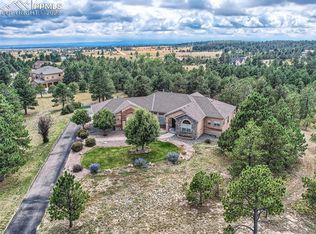
Similar homes
- $1,150,0004 bd3 ba4.4k sqft9364 Shipman Ln, Colorado Springs, CO 80908For Sale

 MLS ID #9787038, Andrea Rowley C2EX EPRO RENE , ERA Shields Real Estate. elevateMLS
 - $999,0004 bd4 ba4.7k sqft7170 Silver Ponds Hts, Colorado Springs, CO 80908For Sale
 MLS ID #2620335, Darrell Wass, REMAX PROPERTIES. elevateMLS
 - $1,249,0006 bd5 ba5.1k sqft14953 Snowy Pine Point, Colorado Springs, CO 80908For Sale
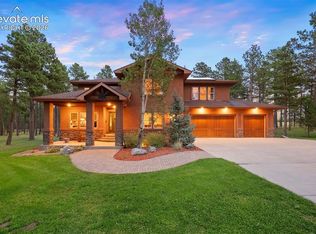 MLS ID #1432059, Michael Turner, LIV Sotheby's International Realty CO Springs. elevateMLS
 - $999,0005 bd4 ba4.4k sqft7950 Wranglers Way, Colorado Springs, CO 80908For Sale
 MLS ID #2820062, Jeffrey Johnson, Keller Williams Premier Realty. elevateMLS
 - $1,063,0004 bd3 ba4.1k sqft3729 Floating Cloud Ct, Colorado Springs, CO 80908For SaleMLS ID #7579103, David Porter EPRO GRI MRP SFR , Rustic Realty. elevateMLS
- $1,075,0005 bd4 ba4.7k sqft4235 Slash Pine Dr, Colorado Springs, CO 80908For SaleMLS ID #3495947, Chad Penkhus, Compass. elevateMLS
- $1,249,9995 bd5 ba5.4k sqft20175 Wissler Ranch Rd, Colorado Springs, CO 80908For SaleMLS ID #7969964, Ilanit Ben-Naim, Keller Williams Clients Choice Realty. elevateMLS
- $1,200,0005 bd5 ba4.6k sqft19665 Desparado Dr, Colorado Springs, CO 80908For SaleMLS ID #8018870, Alfredo Saiz PSA , Redfin Corporation. elevateMLS
- $1,150,0005 bd5 ba4.6k sqft18330 Bakers Farm Rd, Colorado Springs, CO 80908For SaleMLS ID #3216048, Jason Daniels CDPE CIAS CLHMS MRP , Finch & Gable Real Estate Company. elevateMLS
- $1,200,0004 bd4 ba4.4k sqft20470 Lockridge Dr, Colorado Springs, CO 80908For SaleMLS ID #9371200, Amy Ryan, Amy Ryan Group. elevateMLS
- $995,0004 bd3 ba3.9k sqft3925 Wavy Oak Dr, Colorado Springs, CO 80908For SaleMLS ID #4044905, Garrett Jones, 8Z Real Estate LLC. elevateMLS
- $1,488,0005 bd4 ba5.1k sqft15931 Waving Branch Way, Colorado Springs, CO 80908For SaleMLS ID #8926150, David Moore ABR , You 1st Realty. elevateMLS
- $825,0003 bd3 ba3.7k sqft9890 Hardy Rd, Colorado Springs, CO 80908For SaleMLS ID #3943555, Jill McFeron CRS , Keller Williams Partners. elevateMLS
- $1,035,0005 bd4 ba4.1k sqft19435 Sherwood Trl, Monument, CO 80132For SaleMLS ID #5179779, Patricia Beck ABR GRI MRP , REMAX PROPERTIES. elevateMLS
- $1,050,0004 bd4 ba3.8k sqft17815 Saddlewood Rd, Monument, CO 80132For SaleMLS ID #2029201, Ramona Williams, Exp Realty LLC. elevateMLS
- $1,025,0005 bd3 ba5.4k sqft19531 Saint Giles Ct, Monument, CO 80132For SaleMLS ID #8989568, Kimberly Rossbach, Homesmart Realty. elevateMLS
- $1,150,0004 bd4 ba3.6k sqft335 West Way, Monument, CO 80132For SaleMLS ID #7245731, Julie Frank, Exp Realty LLC. elevateMLS
- $1,550,0005 bd5 ba5.3k sqft17512 Pond View Pl, Colorado Springs, CO 80908For SaleMLS ID #6019983, Mike Rosenhahn, The Cutting Edge. elevateMLS
- $774,9005 bd3 ba4.3k sqft11303 Mount Gateway Dr, Peyton, CO 80831For SaleMLS ID #3717815, Judy Glassman SFR , Orchard Brokerage LLC. elevateMLS
- $795,0004 bd3 ba3.9k sqft13410 Lariat Cir, Elbert, CO 80106For SaleMLS ID #9199798, Jennifer Nelson, REMAX PROPERTIES. elevateMLS
