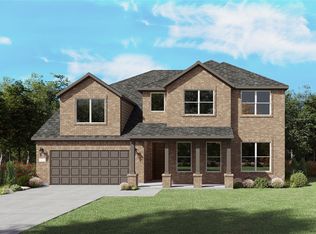
NEW CONSTRUCTION: Beautiful two-story home available at Wellington in Fort Worth. The Gillett Plan, spanning 3,644 sf. 4 BR + 3.5BA rooms. Soaring Ceiling at Entry + Open floorplan layout perfect for entertaining and creating a connected home environment + High-end kitchen with premium finishes and upgraded stainless steel appliances + Expansive gathering room bathed in natural sunlight + Inviting Game Room perfect for additional entertaining + Owner's suite bath with a luxurious walk-in shower + Sleek LVP Flooring + Stylish quartz countertops. A wonderful home for a growing family or for those who enjoy entertaining. Available for move-in July 2026!
Pending
Price increase: $87K (6/30)
$600,000
11149 Roxburgh Rd, Haslet, TX 76052
4beds
3,644sqft
:
Get pre-qualified$4,503/mo
Single Family Residence
Built in 2026
7,200 Square Feet Lot
$586,800 Zestimate®
$165/sqft
$74/mo HOA
What's special
Sleek lvp flooringStylish quartz countertopsUpgraded stainless steel appliancesSoaring ceiling at entry
- 74 days |
- 24 |
- 0 |
Zillow last checked:
Listing updated:
Listed by:
Bill Roberds 0237220 972-694-0856,
William Roberds 972-694-0856
Source: NTREIS,MLS#: 21285071
Facts & features
Interior
Bedrooms & bathrooms
- Bedrooms: 4
- Bathrooms: 4
- Full bathrooms: 3
- 1/2 bathrooms: 1
Primary bedroom
- Features: Dual Sinks, Linen Closet, Walk-In Closet(s)
- Level: First
- Dimensions: 17 x 14
Bedroom
- Features: Walk-In Closet(s)
- Level: First
- Dimensions: 12 x 11
Bedroom
- Level: Second
- Dimensions: 10 x 14
Bedroom
- Level: Second
- Dimensions: 13 x 12
Breakfast room nook
- Features: Walk-In Closet(s)
- Level: First
- Dimensions: 14 x 10
Game room
- Level: Second
- Dimensions: 17 x 21
Living room
- Level: First
- Dimensions: 17 x 14
Media room
- Level: Second
- Dimensions: 15 x 14
Office
- Level: First
- Dimensions: 10 x 11
Heating
- Central, Natural Gas
Cooling
- Central Air, Electric
Appliances
- Included: Dishwasher, Electric Oven, Gas Cooktop, Disposal, Microwave, Tankless Water Heater
Features
- High Speed Internet, Smart Home, Cable TV
- Flooring: Carpet, Ceramic Tile, Luxury Vinyl Plank
- Has basement: No
- Has fireplace: No
- Fireplace features: Living Room
Interior area
- Total interior livable area: 3,644 sqft
Video & virtual tour
Property
Parking
- Total spaces: 3
- Parking features: Covered
- Attached garage spaces: 3
Features
- Levels: Two
- Stories: 2
- Exterior features: Rain Gutters
- Pool features: None
Lot
- Size: 7,200 Square Feet
- Features: Sprinkler System
Details
- Parcel number: 43238265
Construction
Type & style
- Home type: SingleFamily
- Architectural style: Detached
- Property subtype: Single Family Residence
Materials
- Brick
- Foundation: Slab
- Roof: Composition
Condition
- New construction: Yes
- Year built: 2026
Utilities & green energy
- Sewer: Public Sewer
- Water: Public
- Utilities for property: Sewer Available, Water Available, Cable Available
Green energy
- Energy efficient items: HVAC, Insulation, Thermostat, Water Heater, Windows
Community & HOA
Community
- Security: Carbon Monoxide Detector(s)
- Subdivision: Wellington
HOA
- Has HOA: Yes
- Services included: All Facilities, Association Management
- HOA fee: $885 annually
- HOA name: First Service Residential
- HOA phone: 972-347-9160
Location
- Region: Haslet
Financial & listing details
- Price per square foot: $165/sqft
- Date on market: 5/29/2026
- Cumulative days on market: 74 days
Estimated market value
$586,800
$557,000 - $616,000
$3,954/mo
Price history
| Date | Event | Price |
|---|---|---|
| 6/30/2026 | Pending sale | $600,000+17%$165/sqft |
Source: NTREIS #21285071 Report a problem | ||
| 6/27/2026 | Price change | $512,990-14.5%$141/sqft |
Source:  Pulte Report a problem Pulte Report a problem | ||
| 5/29/2026 | Listed for sale | $600,000+9.3%$165/sqft |
Source: Pulte Report a problem | ||
| 2/19/2026 | Listing removed | $548,990$151/sqft |
Source: Pulte Report a problem | ||
| 1/22/2026 | Listed for sale | $548,990$151/sqft |
Source: Pulte Report a problem | ||
Public tax history
Tax history is unavailable.
Monthly payment
Est. payment
Payment breakdown
Explore the cost of this home by adjusting the details. Changes won't be saved.Climate risks
Neighborhood: 76052
Nearby schools
GreatSchools rating
- 7/10Sonny & Allegra Nance Elementary SchoolGrades: PK-5Distance: 1.7 mi
- 8/10Leo Adams MiddleGrades: 6-8Distance: 1.3 mi
- 7/10V R Eaton High SchoolGrades: 9-12Distance: 1.1 mi
Schools provided by the listing agent
- Elementary: Sonny And Allegra Nance
- Middle: Leo Adams
- High: Northwest
- District: Northwest ISD
Source: NTREIS. This data may not be complete. We recommend contacting the local school district to confirm school assignments for this home.
- $508,9204 bd3 ba2.5k sqft11148 Roxburgh Rd, Fort Worth, TX 76052New Construction

- $489,8904 bd4 ba2.5k sqft11161 Roxburgh Rd, Haslet, TX 76052New Construction
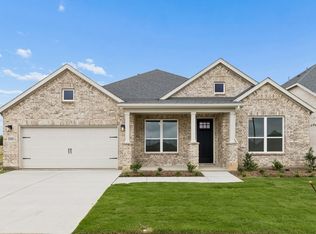
- from $548,990-- sqft11152 Roxburgh Rd, Fort Worth, TX 76052New Construction
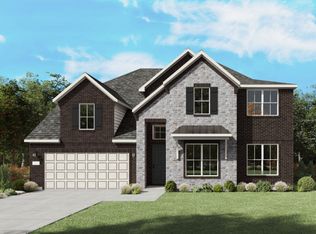
- from $548,990-- sqft11156 Roxburgh Rd, Fort Worth, TX 76052New Construction
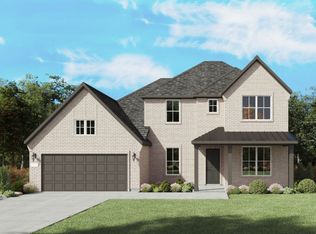
- $619,9905 bd5 ba4k sqft11133 Roxburgh Rd, Fort Worth, TX 76052New Construction
- $619,9905 bd5 ba4k sqft11133 Roxburgh Rd, Haslet, TX 76052New Construction
- from $548,990-- sqft11160 Roxburgh Rd, Fort Worth, TX 76052New Construction
- $589,3004 bd4 ba3.5k sqft11129 Roxburgh Rd, Fort Worth, TX 76052New Construction
A local agent can set up tours, give advice and negotiate with sellers.
Similar homes
- $619,9905 bd5 ba4k sqft11133 Roxburgh Rd, Haslet, TX 76052New Construction
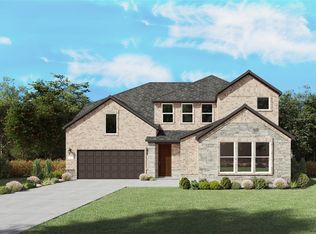 MLS ID #21351201, Bill Roberds. NTREIS
 - $589,3004 bd4 ba3.5k sqft11129 Roxburgh Rd, Haslet, TX 76052For Sale
 MLS ID #21313403, Bill Roberds. NTREIS
 - $644,9904 bd5 ba3.7k sqft11169 Roxburgh Rd, Haslet, TX 76052New Construction
 NTREIS
 - $550,0004 bd4 ba2.9k sqft11329 Bratton Blvd, Fort Worth, TX 76052New Construction
 NTREIS
 - $489,8904 bd4 ba2.5k sqft11161 Roxburgh Rd, Haslet, TX 76052New ConstructionNTREIS
- $599,0004 bd3 ba3.4k sqft2073 Cloverfern Way, Haslet, TX 76052For SaleMLS ID #21200910, Sharon Hodnett. NTREIS
- $515,0004 bd3 ba2.4k sqft787 Cedarwood Ct, Haslet, TX 76052For SaleMLS ID #21335630, Eddy Gomez. NTREIS
- $575,0004 bd3 ba3.2k sqft7133 Talon Bluff Dr, Fort Worth, TX 76179For SaleMLS ID #21331045, Reyanne Moorehead. NTREIS
- $424,9905 bd3 ba3.1k sqft10628 Dillon St, Fort Worth, TX 76179New ConstructionNTREIS
- $586,3074 bd4 ba3k sqft1007 Goldenrod Dr, Justin, TX 76247For SaleMLS ID #21354281, Ben Caballero. NTREIS
- $399,9904 bd3 ba2.7k sqft10508 Colonial Heights Ln, Fort Worth, TX 76179New ConstructionNTREIS
- $409,9905 bd4 ba2.9k sqft10504 Colonial Heights Ln, Fort Worth, TX 76179New ConstructionNTREIS
- $412,9905 bd4 ba2.9k sqft10644 Dillon St, Fort Worth, TX 76179New ConstructionNTREIS
- $455,0005 bd3 ba2.8k sqft1301 Espada St, Fort Worth, TX 76052For SaleMLS ID #21326651, Conner Nielsen. NTREIS
- $599,9004 bd3 ba2.6k sqft124 Evanston Ct, Rhome, TX 76078For SaleMLS ID #21296284, Ben Caballero. NTREIS
- $353,9003 bd3 ba2.4k sqft10529 Tuxinaw Trl, Fort Worth, TX 76179For SaleMLS ID #21353487, K.C. McKeown. NTREIS
- $379,9904 bd3 ba2.4k sqft10520 Colonial Heights Ln, Fort Worth, TX 76179New ConstructionNTREIS
- $385,4904 bd3 ba2.4k sqft10640 Dillon St, Fort Worth, TX 76179New ConstructionNTREIS
- $405,0004 bd4 ba3k sqft14740 Rocky Face Ln, Haslet, TX 76052For SaleMLS ID #21181521, Griselda Marin Bustos. NTREIS
- $574,9904 bd3 ba2.5k sqft208 Bristol Ln, Azle, TX 76020New ConstructionNTREIS
