Welcome home to this charming ranch style home, nestled on nearly 3/4 of an acre, offering the perfect blend of comfort, character, and privacy. This bright and inviting 3-bedroom, 1.5 bath home features beautiful hardwood floors, Italian tile, and an open yet cozy feel throughout. The lovely eat-in kitchen offers granite countertops and sliding glass doors that open directly to the Trex deck, creating an ideal space for every day living and entertaining. Replacement windows and a newer roof provide valuable peace of mind. The finished daylight walk-out basement expands the living space and features a beautiful stone wood-burning fireplace (has a new stainless steel liner), creating the perfect setting for relaxing or gathering with family and friends. Step outside to enjoy the spacious backyard, while taking in the peaceful surroundings and beautiful views. Additional highlights include a paver driveway, carport and garage with newly sealed flooring, providing plenty of parking and storage. With it's private setting, generous yard, underground dog wire fence, thoughtful updates, and inviting living spaces, this home offers a wonderful opportunity to enjoy one-level living with room to spread out.
Sold for $387,500
$387,500
1115 Canadochly Rd, York, PA 17406
3beds
1,766sqft
Single Family Residence
Built in 1976
0.62 Acres Lot
$387,900 Zestimate®
$219/sqft
$2,092 Estimated rent
Home value
$387,900
$369,000 - $407,000
$2,092/mo
Zestimate® history
Owner options
List your home for rent
$2,092/mo
Rent Zestimate®
Find your next renter with Zillow Rental Manager. Plus, with online applications, you can quickly screen prospective tenants – for free.
$2,092/mo
Rent Zestimate®
Refinance and save
$2,754/mo
Est. payment
Refinancing to a lower rate could help reduce your monthly payments and save thousands over the life of the loan.
$2,754/mo
Est. payment
Explore your selling options
Work with a Zillow partner agent
Leverage their expertise and Zillow's premium Showcase listings to get your home seen by more buyers.
Get startedList with your own agent
Get your home in front of millions of buyers by listing it on Zillow.
Learn how to do itSell it yourself
Take full control of how buyers see your home on Zillow by listing For Sale by Owner (FSBO).
List your homeWhat's special
Private settingUnderground dog wire fenceGenerous yardSpacious backyardFinished daylight walk-out basementInviting living spacesPeaceful surroundings
Zillow last checked:
Listing updated:
Listed by:
Ashley Lewkowicz 215-353-7696,
Mountain Realty ERA Powered
Bought with:
David Ishler, RS320701
Berkshire Hathaway HomeServices Homesale Realty
Source: Bright MLS,MLS#: PAYK2110666
Facts & features
Interior
Bedrooms & bathrooms
- Bedrooms: 3
- Bathrooms: 2
- Full bathrooms: 1
- 1/2 bathrooms: 1
- Main level bathrooms: 2
- Main level bedrooms: 3
Rooms
- Room types: Living Room, Primary Bedroom, Bedroom 2, Bedroom 3, Kitchen, Basement, Laundry, Full Bath, Half Bath
Primary bedroom
- Features: Attached Bathroom, Flooring - Tile/Brick
- Level: Main
- Area: 156 Square Feet
- Dimensions: 13 X 12
Bedroom 2
- Features: Ceiling Fan(s), Flooring - Laminate Plank
- Level: Main
- Area: 120 Square Feet
- Dimensions: 10 X 12
Bedroom 3
- Features: Ceiling Fan(s), Flooring - Laminate Plank
- Level: Main
- Area: 120 Square Feet
- Dimensions: 12 X 10
Basement
- Features: Basement - Finished, Fireplace - Wood Burning, Flooring - Carpet, Lighting - Ceiling
- Level: Lower
- Area: 702 Square Feet
- Dimensions: 26 X 27
Other
- Features: Flooring - Tile/Brick, Bathroom - Tub Shower
- Level: Main
- Area: 30 Square Feet
- Dimensions: 5 X 6
Half bath
- Features: Flooring - Tile/Brick
- Level: Main
- Area: 24 Square Feet
- Dimensions: 6 X 4
Kitchen
- Features: Granite Counters, Flooring - Tile/Brick, Ceiling Fan(s), Dining Area
- Level: Main
- Area: 192 Square Feet
- Dimensions: 16 X 12
Laundry
- Level: Lower
Living room
- Features: Flooring - HardWood, Ceiling Fan(s)
- Level: Main
- Area: 240 Square Feet
- Dimensions: 15 X 16
Heating
- Central, Oil
Cooling
- Central Air, Electric
Appliances
- Included: Microwave, Dishwasher, Oven/Range - Electric, Refrigerator, Water Treat System, Electric Water Heater
- Laundry: In Basement, Laundry Room
Features
- Attic, Bathroom - Tub Shower, Breakfast Area, Ceiling Fan(s), Chair Railings, Combination Kitchen/Dining, Entry Level Bedroom, Family Room Off Kitchen, Floor Plan - Traditional, Eat-in Kitchen
- Flooring: Tile/Brick, Wood, Carpet
- Doors: Sliding Glass
- Windows: Bay/Bow, Replacement
- Basement: Full,Walk-Out Access
- Number of fireplaces: 1
- Fireplace features: Wood Burning, Mantel(s), Screen, Stone
Interior area
- Total structure area: 1,766
- Total interior livable area: 1,766 sqft
- Finished area above ground: 1,064
- Finished area below ground: 702
Property
Parking
- Total spaces: 5
- Parking features: Garage Faces Front, Garage Door Opener, Inside Entrance, Built In, Storage, Private, Attached Carport, Attached, Driveway
- Attached garage spaces: 1
- Carport spaces: 1
- Covered spaces: 2
- Uncovered spaces: 3
Accessibility
- Accessibility features: None
Features
- Levels: One
- Stories: 1
- Patio & porch: Deck, Patio, Porch, Roof
- Exterior features: Lighting, Rain Gutters
- Pool features: None
- Fencing: Wood
- Has view: Yes
- View description: Scenic Vista
Lot
- Size: 0.62 Acres
Details
- Additional structures: Above Grade, Below Grade, Outbuilding
- Parcel number: 35000JL0116D000000
- Zoning: RESIDENIAL
- Special conditions: Standard
Construction
Type & style
- Home type: SingleFamily
- Architectural style: Ranch/Rambler
- Property subtype: Single Family Residence
Materials
- Vinyl Siding, Aluminum Siding
- Foundation: Active Radon Mitigation, Block
- Roof: Shingle,Composition,Pitched
Condition
- Excellent,Very Good
- New construction: No
- Year built: 1976
Utilities & green energy
- Sewer: On Site Septic
- Water: Well, Public Hook-up Available
Community & HOA
Community
- Security: Carbon Monoxide Detector(s), Smoke Detector(s)
- Subdivision: None Available
HOA
- Has HOA: No
Location
- Region: York
- Municipality: LOWER WINDSOR TWP
Financial & listing details
- Price per square foot: $219/sqft
- Tax assessed value: $116,480
- Annual tax amount: $4,511
- Date on market: 8/27/2026
- Listing agreement: Exclusive Right To Sell
- Listing terms: Cash,Conventional,FHA,VA Loan
- Inclusions: All Kitchen Appliances
- Ownership: Fee Simple
Price history
| Date | Event | Price |
|---|---|---|
| 9/22/2026 | Sold | $387,500+0.6%$219/sqft |
Source:  Bright MLS #PAYK2110666 Report a problem Bright MLS #PAYK2110666 Report a problem | ||
| 9/1/2026 | Pending sale | $385,000$218/sqft |
Source: Bright MLS #PAYK2110666 Report a problem | ||
| 8/27/2026 | Listed for sale | $385,000$218/sqft |
Source: Bright MLS #PAYK2110666 Report a problem | ||
Public tax history
| Year | Property taxes | Tax assessment |
|---|---|---|
| 2026 | $4,232 +2.8% | $116,480 |
| 2025 | $4,115 +5.2% | $116,480 |
| 2024 | $3,911 +0.6% | $116,480 |
| 2023 | $3,888 +5.5% | $116,480 |
| 2022 | $3,685 0% | $116,480 |
| 2021 | $3,685 | $116,480 |
| 2020 | $3,685 +2.6% | $116,480 |
| 2019 | $3,591 +2.4% | $116,480 |
| 2018 | $3,507 +388.8% | $116,480 |
| 2017 | $718 | $116,480 |
| 2016 | -- | $116,480 |
| 2015 | -- | $116,480 |
| 2014 | -- | $116,480 |
| 2013 | -- | $116,480 |
| 2012 | -- | $116,480 |
| 2011 | -- | $116,480 |
| 2010 | -- | $116,480 |
| 2009 | -- | $116,480 |
| 2008 | -- | $116,480 |
| 2007 | -- | $116,480 |
| 2006 | -- | $116,480 +40% |
| 2005 | -- | $83,220 |
| 2004 | -- | $83,220 |
| 2003 | -- | $83,220 |
| 2002 | -- | $83,220 |
| 2000 | -- | $83,220 |
| 1999 | -- | $83,220 |
Find assessor info on the county website
Neighborhood: 17406
Nearby homes
- $380,4003 bd2 ba1.5k sqft1117 Canadochly Rd, York, PA 17406Off Market
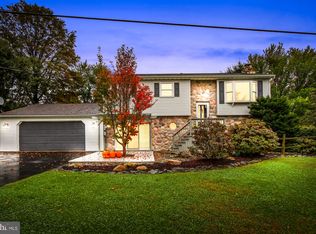
- $304,0003 bd1 ba1.2k sqft1107 Canadochly Rd, York, PA 17406Off Market
- $353,2003 bd2 ba2.1k sqft1123 Canadochly Rd, York, PA 17406Off Market
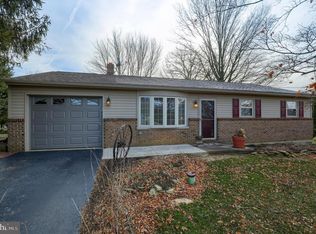
- $293,4003 bd1 ba1.2k sqft904 Keller Rd, York, PA 17406Off Market
- $295,0003 bd3 ba1.7k sqft1127 Canadochly Rd, York, PA 17406Pending
- $662,4004 bd3 ba2.3k sqft914 Keller Rd, York, PA 17406Off Market
- $311,7003 bd2 ba1.3k sqft1091 Canadochly Rd, York, PA 17406Off Market
- $301,0003 bd1 ba1.3k sqft1131 Canadochly Rd, York, PA 17406Off Market
Nearby schools
GreatSchools rating
- 5/10Canadochly El SchoolGrades: K-5Distance: 2.1 mi
- 6/10Eastern York Middle SchoolGrades: 6-8Distance: 1.2 mi
- 7/10Eastern York High SchoolGrades: 9-12Distance: 1.3 mi
Schools provided by the listing agent
- District: Eastern York
Source: Bright MLS. This data may not be complete. We recommend contacting the local school district to confirm school assignments for this home.
Sell for more on Zillow
Get a Zillow Showcase℠ listing at no additional cost and you could sell for .
$387,900
2% more
+$7,758
With Zillow Showcase(estimated)
$395,658
Sell for more on Zillow
Get a Zillow Showcase℠ listing at no additional cost and you could sell for .
$387,900
2% more
+$7,758
With Zillow Showcase(estimated)
$395,658
- Pennsylvania
- York County
- York
- 17406
- 1115 Canadochly Rd
