Discover The Lugo
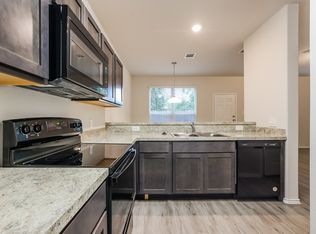
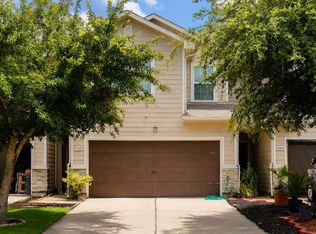
An inviting two-story home offering 3 bedrooms and 2.5 bathrooms with thoughtfully arranged spaces designed for comfortable living. The first floor features an open-concept layout that brings the living, dining, and kitchen areas together, creating a spacious atmosphere ideal for hosting guests or spending quality time at home. The kitchen adds a touch of sophistication with granite countertops and stainless steel appliances, including a stove, microwave, and dishwasher. LVP flooring throughout the home provides a clean, modern finish, while plush carpeting in the bedrooms offers a cozy place to relax. Upstairs, you'll find all three bedrooms, including a spacious primary bedroom with a private bathroom featuring a garden-size soaking tub separate from the shower, along with a walk-in closet offering plenty of storage. The two additional bedrooms share access to the second full bathroom upstairs. A convenient half bathroom downstairs provides added comfort for guests. Outside, the generously sized backyard offers the perfect setting for outdoor dining, entertaining, or enjoying extra space to relax. With its desirable two-story layout, upgraded kitchen features, and spacious backyard, The Lugo is ready to welcome you home!
House for rent
Single family residence
Available now
Cats, dogs OK
Attached garage parking
What's special
Spacious backyardStainless steel appliancesGranite countertopsConvenient half bathroom downstairsUpgraded kitchen featuresSpacious primary bedroomOpen-concept layout
- 23 hours |
- -- |
- -- |
Zillow last checked:
Listing updated:
Travel times

Let’s turn your rent into credit progress
Build credit history with every on-time payment and get credit for the payment you’re already making.
Facts & features
Interior
Bedrooms & bathrooms
- Bedrooms: 3
- Bathrooms: 3
- Full bathrooms: 2
- 1/2 bathrooms: 1
Features
- Walk In Closet
Interior area
- Total interior livable area: 1,516 sqft
Property
Parking
- Parking features: Attached, Garage
- Has attached garage: Yes
- Details: Contact manager
Details
- Additional structures: Garage(s)
Construction
Type & style
- Home type: SingleFamily
- Property subtype: Single Family Residence
Condition
- Year built: 2024
Community & HOA
Location
- Region: Houston
Financial & listing details
- Lease term: Contact For Details
Nearby apartments for rent

Price history
| Date | Event | Price |
|---|---|---|
| 11/19/2026 | Listed for rent | $1,795$1/sqft |
Source: Zillow Rentals Report a problem | ||
| 11/19/2026 | Listing removed | $1,795$1/sqft |
Source: Zillow Rentals Report a problem | ||
| 11/13/2026 | Listed for rent | $1,795$1/sqft |
Source: Zillow Rentals Report a problem | ||