Great opportunity to make this charming 1925 POOL home your own in Ft Meade! Situated on nearly an acre, this 1958 square foot home offers 4-bedrooms, 3-bathrooms, 2 car garage, screened in ground Pool with Spa and detached workshop. Step inside an enclosed front porch, perfect for enjoying a morning cup of coffee. Greeting you as you enter is the dining room just to your right with kitchen situated just off this with pass through bar. The u-shaped kitchen has updated wood cabinets and ample counter space. Just to your left of the dining room is a guest bedroom with built in closet, can be used as an office or a private space for guests. Continue down the hall to the spacious living room. A door off this space leads to the Primary Suite that includes walk in closet, dual sinks and step in shower. A full bathroom completes the first floor. Take the stairs up to the second floor and find a bonus room, two secondary bedrooms and full bathroom providing a private area for guests, family members, a home office, or additional living space. Back on the main floor step outside and enjoy the Florida lifestyle with a screened-in pool and spacious yard overlooking the surrounding open land. The property also includes a detached work/storage shed offering excellent space for hobbies, projects, equipment, or additional storage. It's good to be home. This property may qualify for Seller Financing (Vendee).
Pending
$205,000
1115 KELLER ROAD, FORT MEADE, FL 33841
4beds
1,958sqft
Single Family Residence
Built in 1925
0.92 Acres Lot
$-- Zestimate®
$105/sqft
$-- HOA
What's special
Screened-in poolBonus roomDetached workshopUpdated wood cabinetsEnclosed front porchU-shaped kitchenDining room
- 49 days
- 172
- 3
Zillow last checked:
Listing updated:
Listed by:
Trish Carter 813-661-4700,
CARTER COMPANY REALTORS 813-661-4700
Source: Stellar MLS,MLS#: TB8543384 Originating MLS: Suncoast Tampa
Originating MLS: Suncoast Tampa
Facts & features
Interior
Bedrooms & bathrooms
- Bedrooms: 4
- Bathrooms: 3
- Full bathrooms: 3
Rooms
- Room types: Bonus Room
Primary bedroom
- Features: Walk-In Closet(s)
- Level: First
- Area: 260 Square Feet
- Dimensions: 20x13
Bedroom 2
- Features: Built-in Closet
- Level: First
- Area: 110 Square Feet
- Dimensions: 11x10
Bonus room
- Features: No Closet
- Level: Second
- Area: 100 Square Feet
- Dimensions: 10x10
Dining room
- Level: First
- Area: 130 Square Feet
- Dimensions: 13x10
Kitchen
- Level: First
- Area: 132 Square Feet
- Dimensions: 12x11
Living room
- Level: First
- Area: 280 Square Feet
- Dimensions: 20x14
Heating
- Central, Propane
Cooling
- Central Air
Appliances
- Included: None
- Laundry: Inside
Features
- Ceiling Fan(s), Primary Bedroom Main Floor, Solid Surface Counters, Thermostat, Walk-In Closet(s)
- Flooring: Carpet, Tile, Hardwood
- Has fireplace: No
Interior area
- Total structure area: 3,047
- Total interior livable area: 1,958 sqft
Video & virtual tour
Property
Parking
- Total spaces: 2
- Parking features: Driveway
- Attached garage spaces: 2
- Has uncovered spaces: Yes
- Details: Garage Dimensions: 20x20
Features
- Levels: Two
- Stories: 2
- Patio & porch: Patio, Screened
- Exterior features: Storage
- Has private pool: Yes
- Pool features: In Ground, Screen Enclosure
- Has spa: Yes
- Fencing: Chain Link
Lot
- Size: 0.92 Acres
- Dimensions: 208.7 x 191
- Features: In County
Details
- Additional structures: Storage
- Parcel number: 263131000000044010
- Zoning: RC
- Special conditions: Real Estate Owned
Construction
Type & style
- Home type: SingleFamily
- Property subtype: Single Family Residence
Materials
- Stucco
- Foundation: Slab
- Roof: Metal
Condition
- New construction: No
- Year built: 1925
Utilities & green energy
- Sewer: Septic Tank
- Water: Well
- Utilities for property: BB/HS Internet Available, Cable Available, Electricity Available, Public, Sewer Available, Water Available
Community & HOA
Community
- Pet fee: $0 monthly
- Subdivision: PER PUBLIC RECORD
HOA
- Has HOA: No
Location
- Region: Fort Meade
Financial & listing details
- Price per square foot: $105/sqft
- Tax assessed value: $265,928
- Annual tax amount: $760
- Date on market: 8/28/2026
- Cumulative days on market: 49 days
- Ownership: Fee Simple
- Total actual rent: 0
- Electric utility on property: Yes
- Road surface type: Paved
Foreclosure details
Estimated market value
Not available
Estimated sales range
Not available
$2,199/mo
Price history
| Date | Event | Price |
|---|---|---|
| 6/12/2026 | Sold | $700-99.8% |
Source: Public Record Report a problem | ||
| 2/26/2026 | Price change | $310,000+11.1%$158/sqft |
Source:  Stellar MLS #P4937138 Report a problem Stellar MLS #P4937138 Report a problem | ||
| 1/15/2026 | Price change | $279,000-6.7%$142/sqft |
Source: Stellar MLS #P4937138 Report a problem | ||
| 12/5/2025 | Listed for sale | $299,000-1.3%$153/sqft |
Source: Stellar MLS #P4937138 Report a problem | ||
| 1/18/2022 | Sold | $303,000+1.3%$155/sqft |
Source: Public Record Report a problem | ||
| 9/23/2020 | Listing removed | $299,000$153/sqft |
Source: FLORIDA LAND OFFICE LLC #B4900333 Report a problem | ||
| 8/6/2020 | Listed for sale | $299,000+4.9%$153/sqft |
Source: FLORIDA LAND OFFICE LLC #B4900333 Report a problem | ||
| 1/17/2020 | Listing removed | $284,900$146/sqft |
Source: FLORIDA LAND OFFICE LLC #B4900333 Report a problem | ||
| 11/21/2019 | Price change | $284,900-3.4%$146/sqft |
Source: FLORIDA LAND OFFICE LLC #B4900333 Report a problem | ||
| 9/23/2019 | Listed for sale | $295,000+1.7%$151/sqft |
Source: FLORIDA LAND OFFICE LLC #B4900333 Report a problem | ||
| 9/24/2018 | Listing removed | $290,000$148/sqft |
Source: Owner Report a problem | ||
| 6/25/2018 | Listed for sale | $290,000+663.2%$148/sqft |
Source: Owner Report a problem | ||
| 12/15/2000 | Sold | $38,000$19/sqft |
Source: Public Record Report a problem | ||
Public tax history
| Year | Property taxes | Tax assessment |
|---|---|---|
| 2025 | -- | $265,928 -0.8% |
| 2024 | -- | $268,026 -11.6% |
| 2023 | -- | $303,152 +144.3% |
| 2022 | $1,122 +0% | $124,096 +3% |
| 2021 | $1,122 +1.1% | $120,482 +1.4% |
| 2020 | $1,110 +0.5% | $118,819 +2.3% |
| 2019 | $1,104 -27.2% | $116,148 +1.9% |
| 2018 | $1,518 +43.8% | $113,982 +2.1% |
| 2017 | $1,055 +0.8% | $111,638 +2.1% |
| 2016 | $1,047 -1.8% | $109,342 +0.7% |
| 2015 | $1,066 +218.3% | $108,582 +0.8% |
| 2014 | $335 -68.4% | $107,720 +1.5% |
| 2013 | $1,060 -9.1% | $106,128 -6.6% |
| 2012 | $1,166 -6.7% | $113,636 -3.7% |
| 2011 | $1,250 +19.5% | $117,973 +13.8% |
| 2010 | $1,046 -13.1% | $103,666 -5.9% |
| 2009 | $1,204 +6.2% | $110,151 +0.1% |
| 2008 | $1,134 | $110,041 |
| 2007 | -- | -- |
| 2006 | $735 | -- |
| 2005 | -- | -- |
| 2004 | $632 +3.2% | -- |
| 2003 | $612 +1.6% | $61,747 +2.4% |
| 2002 | $602 +2.8% | $60,300 +1.6% |
| 2001 | $586 | $59,350 |
Find assessor info on the county website
Monthly payment
Climate risks
Neighborhood: 33841
Nearby schools
Schools provided by the listing agent
- Elementary: Frostproof Elem
- Middle: Frostproof Middle Se
- High: Frostproof Middle - Senior High
Source: Stellar MLS. This data may not be complete. We recommend contacting the local school district to confirm school assignments for this home.
Similar homes
- $239,0005 bd2 ba1.7k sqft521 GREEN CIRCLE, FORT MEADE, FL 33841For Sale
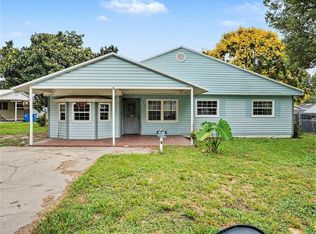
 MLS ID #TB8555267, Miguel Shellie, MARK SPAIN REAL ESTATE. Stellar MLS
 - $235,0003 bd2 ba1.4k sqft613 4TH STREET NE, FORT MEADE, FL 33841For Sale
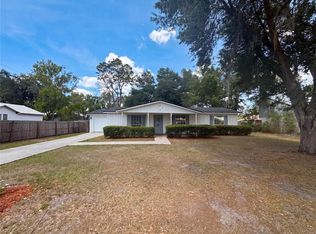 MLS ID #O6407240, Karen Albright, OPENDOOR BROKERAGE LLC. Stellar MLS
 - $229,9003 bd2 ba1.1k sqft512 GREEN CIRCLE, FORT MEADE, FL 33841For Sale
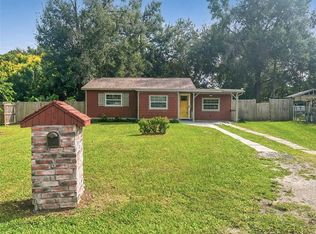 MLS ID #TB8434040, Youssef Dabbous, PALM ISLAND REALTY. Stellar MLS
 - $260,0004 bd2 ba1.6k sqft(Undisclosed Address), FORT MEADE, FL 33841For Sale
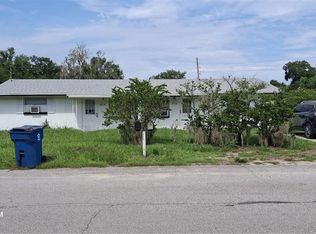 MLS ID #L4964324, Tom Novack, HOSANNA REAL ESTATE SERVICES. Stellar MLS
 - $119,0004 bd2 ba1.7k sqft412 BAY STREET NW, FORT MEADE, FL 33841For SaleMLS ID #O6306308, Constantin Florean, FUTURE HOME REALTY INC. Stellar MLS
- $218,0003 bd1 ba1.5k sqft400 VIRGINIA STREET, FROSTPROOF, FL 33843For SaleMLS ID #K4903763, Elizabeth Becerra, 1ST CLASS REAL ESTATE GROUP LL. Stellar MLS
- $219,0002 bd2 ba1k sqft108 E BROADWAY STREET, FORT MEADE, FL 33841For SaleMLS ID #L4960701, Gwen Clark, CLARK REALTY LLC. Stellar MLS
- $240,0006 bd3 ba1.1k sqft(Undisclosed Address), FORT MEADE, FL 33841For SaleMLS ID #L4964334, Tom Novack, HOSANNA REAL ESTATE SERVICES. Stellar MLS
- $199,9603 bd2 ba2.5k sqft100 JOHN STREET, FROSTPROOF, FL 33843For SaleMLS ID #O6372959, Zekun Wang, GOLDEN HOME REALTY LLC. Stellar MLS
- $212,3003 bd1 ba1.1k sqft30 MONK ROAD, FROSTPROOF, FL 33843For SaleMLS ID #K4903671, Cindy Wise, KEYSTONE REALTY. Stellar MLS
- $219,9004 bd2 ba1.6k sqft415 3RD STREET W, ZOLFO SPRINGS, FL 33890For SaleMLS ID #P4938972, Chelsey Bast, SOUTHERN CHARM REALTY & INVESTMENTS LLC. Stellar MLS
- $189,0004 bd2 ba1.1k sqft58 MARSHALL LANE, FROSTPROOF, FL 33843For SaleMLS ID #C7530589, William Figueroa, SOVEREIGN REAL ESTATE GROUP. Stellar MLS
- $220,0003 bd2 ba1.6k sqft2363 GERBER DAIRY ROAD, WINTER HAVEN, FL 33880For SaleMLS ID #S5154168, Byron Barguil, NURI REALTY LLC. Stellar MLS
- $190,0002 bd2 ba1.1k sqft528 CENTRAL AVENUE, FROSTPROOF, FL 33843For SaleMLS ID #K4903514, Melba Taylor, FROSTPROOF REALTY. Stellar MLS
- $189,9004 bd2 ba2.4k sqft760 MANOR DRIVE, BARTOW, FL 33830For SaleMLS ID #L4961901, Casandra Vann, KELLER WILLIAMS REALTY. Stellar MLS
- $229,7503 bd2 ba1.5k sqft352 E HWY 630 E, FROSTPROOF, FL 33843For SaleMLS ID #K4902858, Cindy Wise, KEYSTONE REALTY. Stellar MLS
