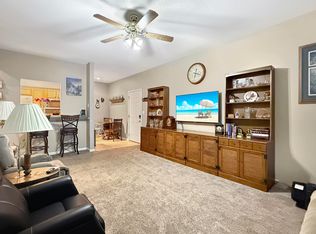
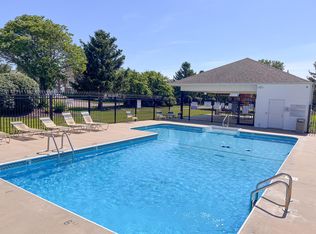
Discover this sought-after ground-level condo featuring the larger 3-bedroom 2 bath floorplan. Both bathrooms offer beautifully tiled showers, while the updated kitchen showcases crisp white cabinetry and gorgeous granite countertops. Rich, dark hand-scraped wood-style flooring adds warmth and character throughout the living space as well as crown molding in the main areas! Enjoy your morning coffee or unwind in the private rear patio, surrounded by lush greenery. A garage conveniently located directly across from the condo provides easy access and added storage. Residents also enjoy the community pool located just across the street. With its spacious layout, stylish updates, private outdoor space, and exceptional convenience, this condo offers comfortable, low-maintenance living!
Pending
$199,900
1115 Kennesaw Ridge Rd APT 804, Columbia, MO 65202
3beds
1,135sqft
Condominium
Built in 1997
-- sqft lot
$199,600 Zestimate®
$176/sqft
$209/mo HOA
What's special
Gorgeous granite countertopsStylish updatesUpdated kitchenSpacious layoutSurrounded by lush greeneryCrisp white cabinetryPrivate rear patio
- 22 days
- 353
- 15
Zillow last checked:
Listing updated:
Listed by:
Scott S. Heck 573-442-6121,
REMAX Boone Realty 573-442-6121
Source: MMBOR,MLS#: 436804
Facts & features
Interior
Bedrooms & bathrooms
- Bedrooms: 3
- Bathrooms: 2
- Full bathrooms: 2
Primary bedroom
- Level: Main
- Area: 213.12
- Dimensions: 14.8 x 14.4
Bedroom 2
- Level: Main
- Area: 122.1
- Dimensions: 11.1 x 11
Bedroom 3
- Level: Main
- Area: 100.98
- Dimensions: 10.2 x 9.9
Full bathroom
- Description: Master Bath
- Level: Main
- Area: 56.05
- Dimensions: 9.5 x 5.9
Full bathroom
- Description: Guest Bath
- Level: Main
- Area: 49.92
- Dimensions: 7.8 x 6.4
Other
- Level: Main
- Area: 45.36
- Dimensions: 7.2 x 6.3
Garage
- Level: Main
- Area: 248.04
- Dimensions: 21.2 x 11.7
Kitchen
- Level: Main
- Area: 114.75
- Dimensions: 13.5 x 8.5
Living room
- Level: Main
- Area: 161.2
- Dimensions: 13 x 12.4
Other
- Description: Patio
- Level: Main
- Area: 108
- Dimensions: 13.5 x 8
Heating
- High Efficiency Furnace, Forced Air, Natural Gas
Cooling
- Central Electric
Appliances
- Included: Refrigerator, Microwave, Disposal, Dishwasher, Dryer
- Laundry: Washer/Dryer Hookup
Features
- High Speed Internet, Tub/Shower, Stand AloneShwr/MBR, Walk-In Closet(s), Liv/Din Combo, Granite Counters, Wood Cabinets
- Flooring: Wood, Carpet, Laminate, Tile
- Has basement: No
- Has fireplace: No
Interior area
- Total structure area: 1,135
- Total interior livable area: 1,135 sqft
- Finished area below ground: 0
Property
Parking
- Total spaces: 1
- Parking features: Detached
- Garage spaces: 1
Features
- Patio & porch: Concrete, Back, Covered
Details
- Parcel number: 1270300060320001
- On leased land: Yes
- Lease amount: $65
- Zoning description: M-C Mixed Use Corridor*
Construction
Type & style
- Home type: Condo
- Property subtype: Condominium
Materials
- Foundation: Concrete Perimeter
Condition
- Year built: 1997
Details
- Builder name: C&C
Utilities & green energy
- Utilities for property: Trash-City
Community & HOA
Community
- Subdivision: Spencers Crest
HOA
- Has HOA: Yes
- HOA fee: $209 monthly
Location
- Region: Columbia
Financial & listing details
- Price per square foot: $176/sqft
- Annual tax amount: $1,225
- Date on market: 8/22/2026
- Road surface type: Paved
Estimated market value
$199,600
$190,000 - $210,000
$1,272/mo
Price history
| Date | Event | Price |
|---|---|---|
| 8/24/2026 | Pending sale | $199,900$176/sqft |
Source:  MMBOR #436804 Report a problem MMBOR #436804 Report a problem | ||
| 8/22/2026 | Listed for sale | $199,900$176/sqft |
Source: MMBOR #436804 Report a problem | ||
| 2/26/2021 | Sold | -- |
Source: MMBOR #396296 Report a problem | ||
Public tax history
Tax history is unavailable.
Monthly payment
Est. payment
Payment breakdown
Explore the cost of this home by adjusting the details. Changes won't be saved.Climate risks
Neighborhood: 65202
Nearby schools
Schools provided by the listing agent
- Elementary: Derby Ridge
- Middle: Lange
- High: Battle
Source: MMBOR. This data may not be complete. We recommend contacting the local school district to confirm school assignments for this home.
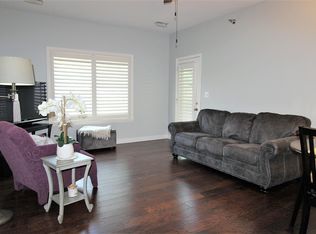
- $194,0003 bd2 ba1.2k sqft1115 Kennesaw Ridge Rd APT 904, Columbia, MO 65202Off Market
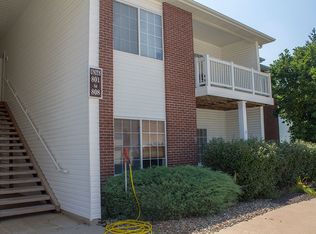
- $181,9003 bd2 ba1.2k sqft1115 Kennesaw Ridge Rd UNIT R-802, Columbia, MO 65202Off Market
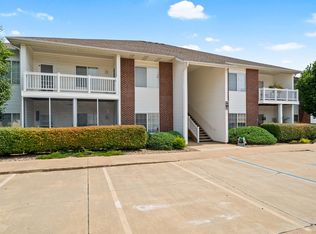
- $162,6002 bd2 ba949 sqft1115 Kennesaw Ridge Rd APT 805, Columbia, MO 65202Off Market
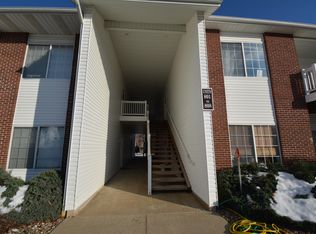
- $169,0002 bd2 ba1k sqft1115 Kennesaw Ridge Rd APT 801, Columbia, MO 65202Off Market
Similar homes
- $189,5003 bd2 ba1.2k sqft1100 Kennesaw Ridge Rd APT 404, Columbia, MO 65202For Sale
 MLS ID #435468, Brandon Glascock, South County Realty. MMBOR
 - $185,0003 bd2 ba1.1k sqft1100 Kennesaw Ridge Rd APT 1005, Columbia, MO 65202For Sale
 MLS ID #434838, Hayes Murray, REMAX Boone Realty. MMBOR
 - $187,5002 bd2 ba949 sqft3800 Saddlebrook Pl Unit U-702, Columbia, MO 65202For Sale
 MLS ID #435867, Jackson Surplus, Boulevard Realty. MMBOR
 - $250,0003 bd2 ba1.3k sqft1701 Arctic Ct, Columbia, MO 65202For Sale
 MLS ID #437181, Sean Moore, REMAX Boone Realty. MMBOR
