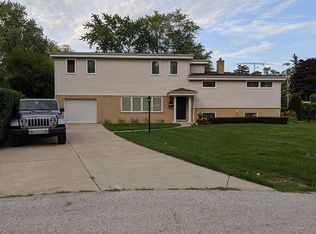
Welcome to this beautiful split-level home nestled on a quiet cul-de-sac in the desirable Glenview community. This move-in ready 3-bedroom, 1.5-bath home features a brand-new central A/C system with a 10-year warranty, a roof approximately 5 years old, a furnace replaced in 2018, electrical outlets 2025 a 2020 garage door with motorized opener and keypad, new hardwood flooring, fresh interior paint. The bright and functional floor plan offers comfortable living spaces with plenty of natural light. Enjoy the spacious yard, perfect for outdoor entertaining, gardening, or relaxing. Ideally located within walking distance to schools and Flick Park, offering convenient access to recreation and outdoor activities. Just minutes from shopping, dining, expressways, and public transportation, this is a fantastic opportunity to own a well-cared-for home in one of Glenview's most desirable neighborhoods.
Re-activated
$585,000
1115 Pfingsten Rd, Glenview, IL 60025
3beds
1,686sqft
Single Family Residence
Built in 1958
10,018 Square Feet Lot
$-- Zestimate®
$347/sqft
$-- HOA
What's special
- --
- 742
- views
- 20
- saves
Zillow last checked:
Listing updated:
Listed by:
Evangelina Ginsburg 312-975-2246,
@properties Christie's International Real Estate
Source: MRED as distributed by MLS GRID,MLS#: 12760366
Facts & features
Interior
Bedrooms & bathrooms
- Bedrooms: 3
- Bathrooms: 2
- Full bathrooms: 1
- 1/2 bathrooms: 1
Rooms
- Room types: No additional rooms
Primary bedroom
- Features: Flooring (Hardwood)
- Level: Second
- Area: 154 Square Feet
- Dimensions: 14X11
Bedroom 2
- Features: Flooring (Hardwood)
- Level: Second
- Area: 121 Square Feet
- Dimensions: 11X11
Bedroom 3
- Features: Flooring (Hardwood)
- Level: Second
- Area: 110 Square Feet
- Dimensions: 10X11
Dining room
- Features: Flooring (Hardwood), Window Treatments (Blinds)
- Level: Main
- Area: 100 Square Feet
- Dimensions: 10X10
Family room
- Features: Flooring (Ceramic Tile)
- Level: Lower
- Area: 182 Square Feet
- Dimensions: 13X14
Kitchen
- Features: Flooring (Hardwood)
- Level: Main
- Area: 130 Square Feet
- Dimensions: 10X13
Laundry
- Level: Lower
- Area: 100 Square Feet
- Dimensions: 10X10
Living room
- Features: Flooring (Hardwood), Window Treatments (Blinds)
- Level: Main
- Area: 312 Square Feet
- Dimensions: 13X24
Heating
- Natural Gas
Cooling
- Central Air
Appliances
- Included: Refrigerator, Washer, Dryer, Disposal, Cooktop, Oven
- Laundry: Main Level, Laundry Closet, Sink
Features
- Flooring: Hardwood
- Basement: None
Interior area
- Total structure area: 1,686
- Total interior livable area: 1,686 sqft
Property
Parking
- Total spaces: 1
- Parking features: Asphalt, Garage Door Opener, Yes, Garage Owned, Attached, Garage
- Attached garage spaces: 1
- Has uncovered spaces: Yes
Accessibility
- Accessibility features: No Disability Access
Features
- Levels: Split Level
Lot
- Size: 10,018 Square Feet
- Dimensions: 75 X 135
- Features: Cul-De-Sac, Mature Trees
Details
- Parcel number: 04331000120000
- Special conditions: None
Construction
Type & style
- Home type: SingleFamily
- Architectural style: Split Level
- Property subtype: Single Family Residence
Materials
- Aluminum Siding, Brick
- Foundation: Concrete Perimeter
- Roof: Asphalt
Condition
- New construction: No
- Year built: 1958
Utilities & green energy
- Electric: Circuit Breakers, 100 Amp Service
- Sewer: Public Sewer
- Water: Lake Michigan, Public
Community & HOA
HOA
- Services included: None
Location
- Region: Glenview
Financial & listing details
- Price per square foot: $347/sqft
- Tax assessed value: $380,000
- Annual tax amount: $2,537
- Date on market: 9/15/2026
- Ownership: Fee Simple
Estimated market value
Not available
Estimated sales range
Not available
Not available
Price history
| Date | Event | Price |
|---|---|---|
| 9/15/2026 | Listing removed | $585,000$347/sqft |
Source:  MRED as distributed by MLS GRID #12697162 Report a problem MRED as distributed by MLS GRID #12697162 Report a problem | ||
| 9/11/2026 | Price change | $585,000-2.5%$347/sqft |
Source: MRED as distributed by MLS GRID #12697162 Report a problem | ||
| 7/14/2026 | Listed for sale | $599,999$356/sqft |
Source: MRED as distributed by MLS GRID #12697162 Report a problem | ||
Public tax history
| Year | Property taxes | Tax assessment |
|---|---|---|
| 2024 | $2,538 -64.2% | $38,000 +0% |
| 2023 | $7,090 +3.5% | $37,999 |
| 2022 | $6,849 +146.4% | $37,999 +4% |
| 2021 | $2,780 -63.5% | $36,533 |
| 2020 | $7,612 +6% | $36,533 -10% |
| 2019 | $7,179 +170.9% | $40,593 +42.5% |
| 2018 | $2,650 -47.2% | $28,489 |
| 2017 | $5,017 -16.7% | $28,489 |
| 2016 | $6,026 +33.4% | $28,489 +21.4% |
| 2015 | $4,518 +1.4% | $23,468 |
| 2014 | $4,457 -16.2% | $23,468 |
| 2013 | $5,319 +81.5% | $23,468 -17.8% |
| 2012 | $2,931 +5.6% | $28,564 |
| 2011 | $2,777 -50% | $28,564 |
| 2010 | $5,552 +157.6% | $28,564 -30.1% |
| 2009 | $2,155 -58.8% | $40,869 -7% |
| 2008 | $5,226 +12% | $43,945 |
| 2007 | $4,666 +9.1% | $43,945 +39.6% |
| 2006 | $4,276 +4.6% | $31,476 |
| 2005 | $4,088 +50% | $31,476 |
| 2004 | $2,725 -11.8% | $31,476 +21.7% |
| 2003 | $3,089 +1.5% | $25,865 |
| 2002 | $3,043 -16.4% | $25,865 |
| 2001 | $3,642 +2.9% | $25,865 +11.6% |
| 2000 | $3,539 +0.9% | $23,179 |
| 1999 | $3,507 | $23,179 |
Find assessor info on the county website
Monthly payment
Est. payment
Payment breakdown
Explore the cost of this home by adjusting the details. Changes won't be saved.Climate risks
Neighborhood: 60025
Nearby schools
Schools provided by the listing agent
- Elementary: Glen Grove Elementary School
- Middle: Springman Middle School
- High: Glenbrook South High School
- District: 34
Source: MRED as distributed by MLS GRID. This data may not be complete. We recommend contacting the local school district to confirm school assignments for this home.
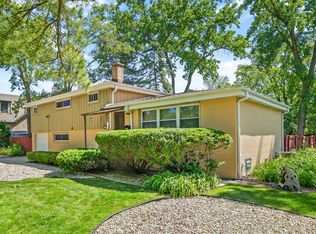
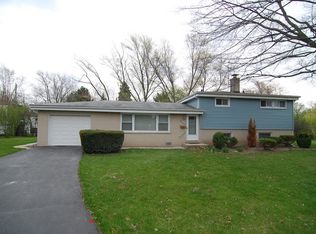
Similar homes
- $569,0004 bd3 ba2.1k sqft301 Horatio Blvd, Buffalo Grove, IL 60089New
 MLS ID #12781648, Lena Bondar, GRI,SFR, @properties Christie's International Real Estate. MRED as distributed by MLS GRID
 - $575,0003 bd2 ba1.5k sqft1121 S Aldine Ave, Park Ridge, IL 60068Active
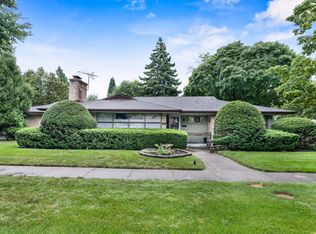 MLS ID #12742383, George Ristau, Weichert, Realtors - All Pro. MRED as distributed by MLS GRID
 - $465,0004 bd2 ba1.7k sqft301 W Lonnquist Blvd, Mount Prospect, IL 60056New
 MLS ID #12782516, Javier Alday, Realty of America, LLC. MRED as distributed by MLS GRID
 - $599,0003 bd4 ba2k sqft1 The Court Of Harbinger Fls, Northbrook, IL 60062Active
 MLS ID #12735693, Brian Sheu, Coldwell Banker Realty. MRED as distributed by MLS GRID
