Elegant Palm Harbor home set on a manicured nearly 1/4 acre lot (9840 sq. ft.). Public water, natural gas and city sewer. Open feeling floor plan with vaulted ceilings, three bedrooms and 2 full baths. Spacious primary bedroom with full bath and walk-in closet. Well-balanced space includes 2nd bedroom with small walk-in closet and a 3rd bedroom currently used as an office. User friendly kitchen with great storage, Black/stainless steel appliances and easy slider access to outdoor dining. Covered patio with eating space and a fun barbeque area with working drinking fountain. Stunning landscape portfolio includes evening lighting, sound and privacy foliage, a fenced dog run, raised bed gardens, adorable landscape shed and a stunning waterfall feature with a peaceful sitting area. Spacious 704 sq. ft. garage, finished, painted, insulated with heat and built-in organized shelving, and work bench. Country feeling home with easy access to bus line, shopping, and services.
Sold
Listed by: Elite Edge Real Estate, Inc • Ron D. Van Pelt
Bought with: MJB Real Estate Group
$480,000
1115 Rhodes Road, Sedro Woolley, WA 98284
3beds
1,242sqft
Manufactured Home, Manufactured On Land
Built in 1996
10,018 Square Feet Lot
$480,200 Zestimate®
$386/sqft
$-- Estimated rent
Home value
$480,200
$418,000 - $552,000
Not available
Zestimate® history
Owner options
List your home for rent
Find your next renter with Zillow Rental Manager. Plus, with online applications, you can quickly screen prospective tenants – for free.
Refinance and save
$3,095/mo
Est. payment
Refinancing to a lower rate could help reduce your monthly payments and save thousands over the life of the loan.
$3,095/mo
Est. payment
Explore your selling options
Work with a Zillow partner agent
Leverage their expertise and Zillow's premium Showcase listings to get your home seen by more buyers.
Get startedList with your own agent
Get your home in front of millions of buyers by listing it on Zillow.
Learn how to do itSell it yourself
Take full control of how buyers see your home on Zillow by listing For Sale by Owner (FSBO).
List your homeWhat's special
Raised bed gardensThree bedroomsAdorable landscape shedFenced dog run
Zillow last checked:
Listing updated:
Offers reviewed: Jun 30
Listed by:
Ron D. Van Pelt,
Elite Edge Real Estate, Inc
Bought with:
Jeff Engen, 21015477
MJB Real Estate Group
Source: NWMLS as distributed by MLS GRID,MLS#: 2543925
Facts & features
Interior
Bedrooms & bathrooms
- Bedrooms: 3
- Bathrooms: 2
- Full bathrooms: 2
- Main level bathrooms: 2
- Main level bedrooms: 3
Primary bedroom
- Level: Main
Bedroom
- Level: Main
Bedroom
- Level: Main
Bathroom full
- Level: Main
Bathroom full
- Level: Main
Dining room
- Level: Main
Entry hall
- Level: Main
Kitchen without eating space
- Level: Main
Living room
- Level: Main
Utility room
- Level: Main
Heating
- Forced Air, Natural Gas
Cooling
- Window Unit(s)
Appliances
- Included: Dishwasher, Dryer, Microwave, Refrigerator, Stove(s)/Range(s), Washer, Dishwasher(s), Dryer(s), Microwave(s), Refrigerator(s), Washer(s), Water Heater: Gas, Water Heater Location: Utility room
Features
- Bath Off Primary, Ceiling Fan(s), Dining Room
- Flooring: Vinyl, Carpet
- Doors: French Doors
- Windows: Dbl Pane/Storm Window
- Basement: None
- Has fireplace: No
Interior area
- Total structure area: 1,242
- Total interior livable area: 1,242 sqft
Property
Parking
- Total spaces: 5
- Parking features: Attached Garage
- Has attached garage: Yes
- Covered spaces: 2
- Uncovered spaces: 3
Features
- Levels: One
- Stories: 1
- Entry location: Main
- Patio & porch: Bath Off Primary, Ceiling Fan(s), Dbl Pane/Storm Window, Dining Room, French Doors, Vaulted Ceiling(s), Walk-In Closet(s), Water Heater
Lot
- Size: 10,018 Square Feet
- Dimensions: 80 x 123
- Features: Paved, Secluded, Cable TV, Fenced-Fully, Gas Available, High Speed Internet, Outbuildings, Patio
- Topography: Level
- Residential vegetation: Garden Space
Details
- Parcel number: P108726
- Zoning: Residential
- Zoning description: Jurisdiction: City
- Special conditions: Standard
Construction
Type & style
- Home type: MobileManufactured
- Architectural style: Craftsman,Manuf-Double Wide
- Property subtype: Manufactured Home, Manufactured On Land
Materials
- Wood Products
- Foundation: Block
- Roof: Composition
Condition
- Very Good
- Year built: 1996
- Major remodel year: 2007
Details
- Builder name: Palm Harbor
Utilities & green energy
- Electric: Company: PSE
- Sewer: Sewer Connected, Company: City of Sedro Woolley
- Water: Public, Company: PUD
- Utilities for property: Xfinity, Xfinity
Community & HOA
Community
- Subdivision: Sedro Woolley
Location
- Region: Sedro Woolley
Financial & listing details
- Price per square foot: $386/sqft
- Tax assessed value: $340,600
- Annual tax amount: $3,079
- Offers reviewed: 06/30/2026
- Date on market: 6/25/2026
- Listing terms: Conventional
- Inclusions: Dishwasher(s), Dryer(s), Microwave(s), Refrigerator(s), Stove(s)/Range(s), Washer(s)
- Body type: Double Wide
Price history
| Date | Event | Price |
|---|---|---|
| 7/21/2026 | Sold | $480,000+3.8%$386/sqft |
Source:  NWMLS as distributed by MLS GRID #2543925 Report a problem NWMLS as distributed by MLS GRID #2543925 Report a problem | ||
| 6/30/2026 | Pending sale | $462,500$372/sqft |
Source: NWMLS as distributed by MLS GRID #2543925 Report a problem | ||
| 6/25/2026 | Listed for sale | $462,500$372/sqft |
Source: NWMLS as distributed by MLS GRID #2543925 Report a problem | ||
Public tax history
| Year | Property taxes | Tax assessment |
|---|---|---|
| 2025 | $3,079 +0.1% | $340,600 +2.3% |
| 2024 | $3,077 +5.9% | $333,000 +6.7% |
| 2023 | $2,905 +10.3% | $312,200 +4.8% |
| 2022 | $2,633 | $298,000 +17.9% |
| 2021 | -- | $252,700 +15.4% |
| 2020 | $2,180 +25.2% | $218,900 +6% |
| 2019 | $1,742 -16.5% | $206,600 +1.9% |
| 2018 | $2,086 +13.5% | $202,700 +10.9% |
| 2017 | $1,839 +2% | $182,700 +11.9% |
| 2016 | $1,804 +4.4% | $163,300 +9% |
| 2015 | $1,728 +9.7% | $149,800 +9.1% |
| 2013 | $1,575 | $137,300 +11.4% |
| 2012 | $1,575 -3.7% | $123,200 -7.2% |
| 2011 | $1,635 | $132,700 -15.6% |
| 2010 | $1,635 -1.8% | $157,300 -17% |
| 2009 | $1,665 -10.7% | $189,500 -3.8% |
| 2008 | $1,865 | $197,000 |
| 2007 | $1,865 +31.4% | $197,000 +79.9% |
| 2003 | $1,419 -0.5% | $109,500 |
| 2002 | $1,426 +3.1% | $109,500 +4.8% |
| 2001 | $1,383 +4.6% | $104,500 +5% |
| 2000 | $1,322 | $99,500 |
Find assessor info on the county website
Neighborhood: 98284
Nearby homes
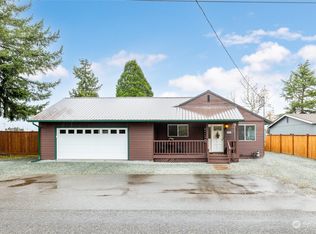
- $510,0003 bd2 ba1.3k sqft1101 Rhodes Rd, Sedro Woolley, WA 98284Sold
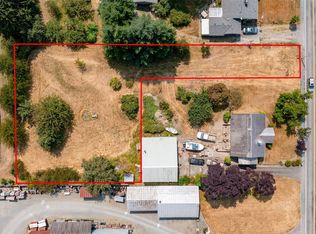
- $180,0000.51 acres22563 Rhodes Rd, Sedro Woolley, WA 98284Sold
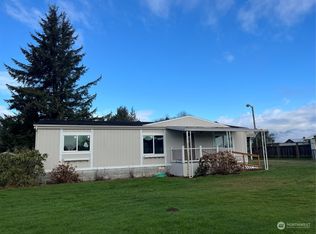
- $490,0003 bd2 ba1.2k sqft22661 Rhodes Rd, Sedro Woolley, WA 98284Sold
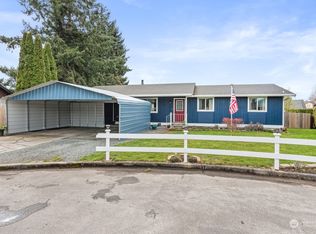
- $505,0003 bd2 ba1.3k sqft1210 Heather Ln, Sedro Woolley, WA 98284Sold
- $403,0002 bd1 ba1.1k sqft1407 Heather Ln, Sedro Woolley, WA 98284Sold
- $327,6003 bd2 ba1.7k sqft41777 S Shore Dr, Concrete, WA 98237Off Market
- $362,8001 bd1 ba567 sqft41794 S Shore Dr, Concrete, WA 98237Off Market
- $123,7002 bd1 ba728 sqft41410 Center St, Concrete, WA 98237Off Market
Nearby schools
GreatSchools rating
- 6/10Central Elementary SchoolGrades: K-6Distance: 1.3 mi
- 4/10Cascade Middle SchoolGrades: 7-8Distance: 1.8 mi
- 6/10Sedro Woolley Senior High SchoolGrades: 9-12Distance: 1 mi
Schools provided by the listing agent
- Middle: Cascade Mid
- High: Sedro Woolley Snr Hi
Source: NWMLS as distributed by MLS GRID. This data may not be complete. We recommend contacting the local school district to confirm school assignments for this home.
- Washington
- Skagit County
- Sedro-Woolley
- 98284
- 1115 Rhodes Road
