Welcome to 1115 Ridge Street, Jordan, a complete top to bottom transformation that seamlessly blends high end luxury with everyday comfort and smart tech. From the moment you step inside, you'll notice the incredible attention to detail, starting with the 3/4" reclaimed oak hardwoods running through the main living spaces and custom wood organizers in every single closet. Major upgrades are already taken care of for total peace of mind, including a whole-house water filter, newer furnace, newer roof, and updated windows with motorized kitchen blinds. The heart of the home is a gorgeous chef's kitchen packed with thoughtful touches: rich quartzite counters, an authentic Italian tile backsplash, linear LED lighting, soft close custom cabinets with corner carousels, and a deep granite sink. Downstairs and up, both bathrooms have been completely remodeled, The lower level bath is a total showstopper with heated tile floors, a backlit anti-fog mirror, and a stunning Italian waterfall tile shower complete with built in seating. If you love projects, cars, or entertaining, the attached climate controlled garage is a game changer. Fully heated and lit with bright LEDs, it works as a workshop or showroom featuring durable MMA coated floors, custom wood cabinets, and built-in surround sound that links right out to the yard. The outdoor space is built for hanging out year round. Step out front to relax by the built in outdoor fireplace and masonry seating on the fresh concrete patio. Head around back to find a massive patio, a low maintenance upper Trex deck with LED railing lights, a 3-zone sprinkler system, and the ultimate backyard setup: a full outdoor kitchen with concrete counters, a fridge, a 44" natural gas grill, and dedicated Sonos speakers. Packed with smart security features like exterior cameras and a Ring Pro doorbell, this place is 100% turn-key and ready for you to move right in and enjoy.
Active
$390,000
1115 Ridge St, Jordan, MN 55352
3beds
2,264sqft
Single Family Residence
Built in 1998
10,018 Square Feet Lot
$385,300 Zestimate®
$172/sqft
$-- HOA
What's special
Backlit anti-fog mirrorMassive patioLinear led lightingAuthentic italian tile backsplashDeep granite sinkRich quartzite countersNewer roof
- 20 days
- 670
- 69
Likely to sell faster than
Zillow last checked:
Listing updated:
Listed by:
Jaxson Witty,
Keller Williams Preferred Realty
Source: RASM,MLS#: 267041707
Facts & features
Interior
Bedrooms & bathrooms
- Bedrooms: 3
- Bathrooms: 2
- Full bathrooms: 1
- 3/4 bathrooms: 1
Heating
- Forced Air, Natural Gas
Cooling
- Central Air
Appliances
- Included: Water Softener Owned
Features
- Ceiling Fan(s), Walk-In Closet(s), Bath Description: 3/4 Basement, Main Floor Full Bath
- Flooring: Hardwood, Tile
- Basement: Finished,Concrete,Full
- Has fireplace: Yes
- Fireplace features: Gas
Interior area
- Total structure area: 2,264
- Total interior livable area: 2,264 sqft
- Finished area above ground: 1,132
- Finished area below ground: 1,132
Property
Parking
- Total spaces: 2
- Parking features: Concrete, Attached, Garage Door Opener
- Attached garage spaces: 2
Features
- Levels: Bi-Level Split
- Patio & porch: Deck, Patio
- Exterior features: Outdoor Grill
Lot
- Size: 10,018 Square Feet
- Dimensions: 135 x 75
- Features: Inground Sprinkler System
Details
- Foundation area: 1132
- Parcel number: 220460020
- Other equipment: Irrigation Equipment
Construction
Type & style
- Home type: SingleFamily
- Property subtype: Single Family Residence
Materials
- Frame/Wood, Vinyl Siding
Condition
- Previously Owned
- New construction: No
- Year built: 1998
Utilities & green energy
- Sewer: City
- Water: Public
Community & HOA
Location
- Region: Jordan
Financial & listing details
- Price per square foot: $172/sqft
- Tax assessed value: $370,200
- Annual tax amount: $3,932
- Date on market: 10/9/2026
Estimated market value
$385,300
$366,000 - $405,000
$2,580/mo
Price history
| Date | Event | Price |
|---|---|---|
| 10/9/2026 | Listed for sale | $390,000-82.1%$172/sqft |
Source:  NorthstarMLS as distributed by MLS GRID #7111732 Report a problem | ||
| 3/24/2004 | Sold | $2,176,000+1523.6%$961/sqft |
Source: Public Record Report a problem | ||
| 6/9/1998 | Sold | $134,021$59/sqft |
Source: Public Record Report a problem | ||
Public tax history
| Year | Property taxes | Tax assessment |
|---|---|---|
| 2026 | $3,932 | $370,200 +15.9% |
| 2025 | $3,932 +1.3% | $319,300 -1.3% |
| 2024 | $3,880 +6.5% | $323,500 +5.8% |
| 2023 | $3,642 +13.8% | $305,700 -1.4% |
| 2022 | $3,200 -3.3% | $309,900 +34.3% |
| 2021 | $3,308 -1.2% | $230,700 -1.1% |
| 2020 | $3,348 | $233,200 |
| 2019 | $3,348 +7.2% | $233,200 |
| 2018 | $3,122 +16.9% | -- |
| 2016 | $2,670 | -- |
| 2014 | $2,670 | -- |
| 2013 | -- | $143,200 |
| 2012 | -- | $143,200 -8% |
| 2011 | $2,514 -4.7% | $155,600 -23.5% |
| 2010 | $2,638 +3.6% | $203,500 -10.5% |
| 2009 | $2,546 -37.7% | $227,300 |
| 2008 | $4,086 +61.9% | -- |
| 2007 | $2,524 +4% | -- |
| 2006 | $2,426 +9.1% | -- |
| 2005 | $2,224 +7.2% | -- |
| 2004 | $2,074 +2.8% | -- |
| 2003 | $2,018 +13.6% | -- |
| 2002 | $1,776 -28% | -- |
| 2001 | $2,468 | -- |
Find assessor info on the county website
Monthly payment
Est. payment
Payment breakdown
Explore the cost of this home by adjusting the details. Changes won't be saved.Climate risks
Neighborhood: 55352
Nearby schools
Schools provided by the listing agent
- District: Jordan #717
Source: RASM. This data may not be complete. We recommend contacting the local school district to confirm school assignments for this home.

Similar homes
- $355,0003 bd2 ba2.6k sqft302 Jennifer Ln, Jordan, MN 55352For Sale
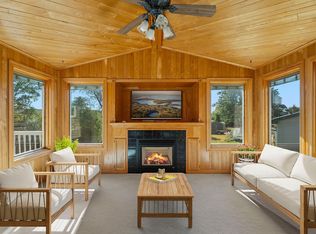
 MLS ID #7140823, The Huerkamp Home Group, Keller Williams Preferred Rlty. NorthstarMLS as distributed by MLS GRID
- $479,0004 bd3 ba2.2k sqft600 Kipp Dr, Jordan, MN 55352For Sale
 MLS ID #7142993, Dawn E. Holm, National Realty Guild. NorthstarMLS as distributed by MLS GRID
- $464,9005 bd4 ba3.1k sqft848 Bridle Creek Ln, Jordan, MN 55352For Sale
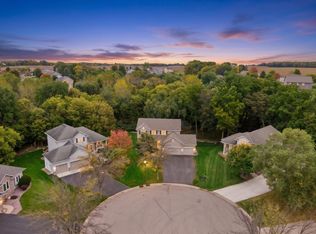 MLS ID #7120944, The Holmers Group, Keller Williams Premier Realty Lake Minnetonka. NorthstarMLS as distributed by MLS GRID
- $399,5004 bd3 ba2.5k sqft929 Farmers Ridge Trl, Belle Plaine, MN 56011For Sale
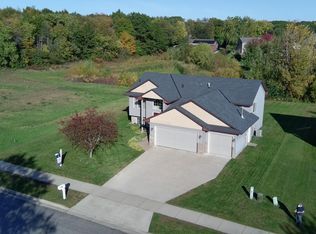 MLS ID #7154918, Marcus Johannes, Coldwell Banker Realty. NorthstarMLS as distributed by MLS GRID
- $380,0004 bd2 ba1.8k sqft1118 W State St, Belle Plaine, MN 56011For SaleMLS ID #7127508, Ethan McCarty, Edina Realty, Inc.. NorthstarMLS as distributed by MLS GRID
- $384,9005 bd2 ba2.2k sqft911 Cobblestone Ln, Belle Plaine, MN 56011For SaleMLS ID #7160902, Lindsey Hagen, HomeFront Realty. NorthstarMLS as distributed by MLS GRID
- $365,0003 bd2 ba2.1k sqft952 S Chestnut St, Belle Plaine, MN 56011For SaleMLS ID #7148727, Barry Strelow, Edina Realty, Inc.. NorthstarMLS as distributed by MLS GRID
- $384,9004 bd3 ba2.2k sqft1108 Mulberry Ave NE, Montgomery, MN 56069For SaleMLS ID #7163512, Selena Hager, Keller Williams Preferred Rlty. NorthstarMLS as distributed by MLS GRID
- $429,9004 bd3 ba2.8k sqft1017 Provence Ln, Belle Plaine, MN 56011For SaleMLS ID #7127464, Gregory W Schmidt, Exit Northstar Realty. NorthstarMLS as distributed by MLS GRID
- $450,0003 bd2 ba1.8k sqft16549 Dutch Ave SE, Prior Lake, MN 55372For SaleMLS ID #7164450, Chris P Rooney, RE/MAX Preferred. NorthstarMLS as distributed by MLS GRID
- $379,9004 bd2 ba1.8k sqft920 W State St, Belle Plaine, MN 56011For SaleMLS ID #7064054, Joel D Andersen, Keller Williams Integrity NW. NorthstarMLS as distributed by MLS GRID
- $399,9003 bd2 ba2.3k sqft266 Cardinal Ct, Chaska, MN 55318For SaleMLS ID #7145769, Hillary J Slama, Engel & Volkers Prior Lake. NorthstarMLS as distributed by MLS GRID
- $385,0004 bd2 ba1.9k sqft16781 Jonquil Trl, Lakeville, MN 55044For SaleMLS ID #7164176, Mackenzie Soderbeck, Edina Realty, Inc.. NorthstarMLS as distributed by MLS GRID
- $420,0003 bd3 ba1.4k sqft6911 Faricy Ln, Prior Lake, MN 55372For SaleMLS ID #7160220, Josie Huss, Coldwell Banker Realty. NorthstarMLS as distributed by MLS GRID
- $399,9992 bd2 ba1.9k sqft6816 Casey Pkwy, Prior Lake, MN 55372For SaleMLS ID #7156023, Solomon Thomas, RE/MAX Advantage Plus. NorthstarMLS as distributed by MLS GRID
- $315,0004 bd2 ba2.4k sqft135 Obrien Pkwy, Belle Plaine, MN 56011For SaleMLS ID #7081054, Chris Bremner, eXp Realty. NorthstarMLS as distributed by MLS GRID
- $429,0005 bd3 ba2.5k sqft1525 English Ave NW, New Prague, MN 56071For SaleMLS ID #7130654, Hannah Zimmerman, Keller Williams Realty Integrity Lakes. NorthstarMLS as distributed by MLS GRID
- $430,0003 bd2 ba1.9k sqft12933 Quentin Ave S, Savage, MN 55378For SaleMLS ID #7162415, Angela P. Larson, Tangletown Realty. NorthstarMLS as distributed by MLS GRID
- $534,0004 bd3 ba2.5k sqft5330 Pine Cone Ln, Carver, MN 55315For SaleMLS ID #7118580, Kirk Kroll, LPT Realty, LLC. NorthstarMLS as distributed by MLS GRID
- $374,9004 bd3 ba2.4k sqft420 9th Ave NE, Lonsdale, MN 55046For SaleMLS ID #7158779, Carol Dietz, RE/MAX Advantage Plus. NorthstarMLS as distributed by MLS GRID
