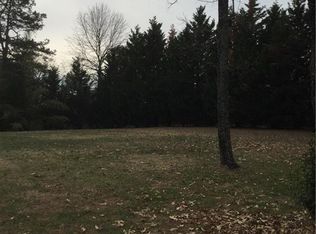
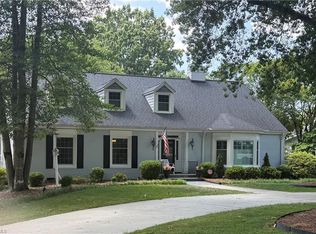
Move right into this professionally remodeled and decorated home in the heart of charming Emerywood. Designed for seamless one-level living, the spacious kitchen flows effortlessly into the living room and out to an expansive sunroom and covered deck—perfect for entertaining. The kitchen offers abundant seating, cabinet and prep space with an amazing coffee bar. The primary suite offers a luxurious walk-through closet and spa-like bath complete with a free standing tub and walk-in shower. Guests will appreciate the two additional guest rooms and hall bath, while the oversized fourth bedroom, complete with a walk-in closet and separate entrance, serves as an ideal home office or additional living space. Enjoy your own private oasis in the fully fenced backyard. Conveniently located near local dining, shopping, and entertainment, this home is ready for you to call it your own.
For sale
$749,000
1115 Rockford Rd, High Point, NC 27262
4beds
2,947sqft
Stick/Site Built, Residential, Single Family Residence
Built in 1950
0.65 Acres Lot
$709,000 Zestimate®
$--/sqft
$-- HOA
What's special
Seamless one-level livingSeparate entranceWalk-in showerExpansive sunroomSpacious kitchenHall bathSpa-like bath
- 14 days |
- 791 |
- 36 |
Zillow last checked:
Listing updated:
Listed by:
Anne K. Flater 336-848-8998,
Howard Hanna Allen Tate High Point
Source: Triad MLS,MLS#: 1225320
Originating MLS: High Point
Loading...
Facts & features
Interior
Bedrooms & bathrooms
- Bedrooms: 4
- Bathrooms: 3
- Full bathrooms: 2
- 1/2 bathrooms: 1
- Main level bathrooms: 3
Primary bedroom
- Level: Main
- Dimensions: 13.58 x 140
Bedroom 2
- Level: Main
- Dimensions: 11.83 x 11.42
Bedroom 3
- Level: Main
- Dimensions: 11 x 9.92
Bedroom 4
- Level: Main
- Dimensions: 13.25 x 19.25
Dining room
- Level: Main
- Dimensions: 14.83 x 11
Entry
- Level: Main
- Dimensions: 5.67 x 10.75
Kitchen
- Level: Main
- Dimensions: 20 x 25
Laundry
- Level: Main
- Dimensions: 10 x 6.83
Living room
- Level: Main
- Dimensions: 14.33 x 21.58
Sunroom
- Level: Main
- Dimensions: 13.58 x 21.75
Heating
- Forced Air, Natural Gas
Cooling
- Central Air
Appliances
- Included: Electric Water Heater
- Laundry: Dryer Connection, Main Level, Washer Hookup
Features
- Ceiling Fan(s), Soaking Tub, Kitchen Island, Separate Shower, Solid Surface Counter
- Flooring: Tile, Vinyl, Wood
- Basement: Crawl Space
- Attic: Pull Down Stairs
- Number of fireplaces: 1
- Fireplace features: Living Room
Interior area
- Total structure area: 2,947
- Total interior livable area: 2,947 sqft
- Finished area above ground: 2,947
Video & virtual tour
Property
Parking
- Parking features: Driveway, Circular Driveway
- Has uncovered spaces: Yes
Features
- Levels: One
- Stories: 1
- Exterior features: Garden
- Pool features: None
- Fencing: Fenced,Privacy
Lot
- Size: 0.65 Acres
Details
- Parcel number: 0193853
- Zoning: RS-15
- Special conditions: Owner Sale
- Other equipment: Sump Pump
Construction
Type & style
- Home type: SingleFamily
- Architectural style: Ranch
- Property subtype: Stick/Site Built, Residential, Single Family Residence
Materials
- Brick
Condition
- Year built: 1950
Utilities & green energy
- Sewer: Public Sewer
- Water: Public
Community & HOA
Community
- Subdivision: Emerywood
HOA
- Has HOA: No
Location
- Region: High Point
Financial & listing details
- Tax assessed value: $284,100
- Annual tax amount: $3,885
- Date on market: 6/26/2026
- Cumulative days on market: 16 days
- Listing agreement: Exclusive Right To Sell
Estimated market value
$709,000
$674,000 - $744,000
$2,685/mo
Price history
| Date | Event | Price |
|---|---|---|
| 6/26/2026 | Listed for sale | $749,000+198.4% |
Source: | ||
| 3/26/2021 | Sold | $251,000-8.7% |
Source: | ||
| 3/11/2021 | Listed for sale | $275,000$93/sqft |
Source: | ||
| 3/11/2021 | Pending sale | $275,000$93/sqft |
Source: | ||
| 2/12/2021 | Listed for sale | $275,000$93/sqft |
Source: | ||
| 2/12/2021 | Pending sale | $275,000$93/sqft |
Source: | ||
| 2/10/2021 | Listed for sale | $275,000+49.7%$93/sqft |
Source: | ||
| 5/21/2008 | Sold | $183,750+93.4%$62/sqft |
Source: Public Record Report a problem | ||
| 4/2/1998 | Sold | $95,000$32/sqft |
Source: Public Record Report a problem | ||
Public tax history
| Year | Property taxes | Tax assessment |
|---|---|---|
| 2025 | $3,915 | $284,100 |
| 2024 | $3,915 +2.2% | $284,100 |
| 2023 | $3,830 +10.2% | $284,100 +10.2% |
| 2022 | $3,474 +0.3% | $257,700 +2.5% |
| 2021 | $3,464 | $251,400 |
| 2018 | $3,464 +4.1% | $251,400 |
| 2017 | $3,327 | $251,400 +5.5% |
| 2016 | $3,327 | $238,400 |
| 2015 | $3,327 -2.7% | $238,400 |
| 2014 | $3,419 | $238,400 |
| 2013 | -- | $238,400 |
| 2012 | -- | $238,400 +0.7% |
| 2011 | -- | $236,800 |
| 2010 | -- | $236,800 |
| 2008 | -- | $236,800 |
| 2007 | -- | $236,800 |
| 2006 | -- | $236,800 |
| 2005 | -- | $236,800 |
| 2004 | -- | $236,800 +54.3% |
| 2002 | -- | $153,500 |
| 2001 | -- | $153,500 |
Find assessor info on the county website
Monthly payment
Est. payment$--/mo
Payment breakdown
Explore the cost of this home by adjusting the details. Changes won't be saved.All calculations are estimates and provided by Zillow, Inc. for informational purposes only. Actual amounts may vary.
HOA fees may include property taxes on listings classified as Co-Ops. Contact the listing agent and/or owner for fee details.
Mortgage interest rates are dependent on a number of factors, including credit score, down payment, and repayment length. Interest rate data provided by Zillow Group Marketplace, Inc. as of 1/1/1970 from various mortgage lenders with which we have lead or other similar arrangements; the Estimated Payment is an average of those rates.
See how much you could borrow to make a competitive offer.
Climate risks
Neighborhood: 27262
Nearby schools
GreatSchools rating
- 6/10Northwood Elementary SchoolGrades: PK-5Distance: 0.6 mi
- 7/10Ferndale Middle SchoolGrades: 6-8Distance: 1.2 mi
- 5/10High Point Central High SchoolGrades: 9-12Distance: 1 mi
A local agent can set up tours, give advice and negotiate with sellers.
- North Carolina
- Guilford County
- High Point
- 27262
- 1115 Rockford Rd