Welcome to 1115 Willora Rd., Stockton! Nestled on an expansive approx. 0.31 acres in one of Stockton's most desirable neighborhoods near Lincoln Center, this beautifully maintained 4-bedroom, 2-bath home offers approximately 1,900 sq. ft. of living space and exceptional pride of ownership throughout. Enjoy outstanding curb appeal with mature landscaping, custom glass entry door, brick accents, owned solar, RV parking, and a peaceful country like setting. Inside, dramatic walls of glass fill the home with natural light while showcasing breathtaking backyard views from the moment you enter. The spacious living room features a fireplace, ceiling fans, and stunning floor to ceiling windows. The oversized kitchen is the heart of the home, offering custom cabinetry with roll out shelving, pop up appliance storage, built-in garbage storage, pantry, glass display cabinets, abundant counter space, and a sunny breakfast area. The formal dining room opens to the covered patio, creating the perfect indoor-outdoor entertaining space. The private fourth-bedroom suite features its own exterior entrance and full bath, making it ideal for multigenerational living, guests, a home office, studio, or potential ADU-style living space. The spacious laundry room includes abundant cabinetry, a utility sink, direct outdoor access, and room for an additional refrigerator or freezer. The primary suite features a relaxing jetted soaking tub, walk-in shower, and beautiful natural light. Your backyard is a private retreat with a sparkling pool and spa, expansive covered patio with built in TV, mature landscaping, colorful gardens, and plenty of shade. Three outbuildings provide exceptional storage, including a permitted workshop with electrical, a barn-style storage building with roll-up door and ramp for lawn equipment, and a large Tuff Shed. An extra wide side yard and generous RV parking complete the property. Solar to be paid off at the close of escrow. Conveniently located near shopping, dining, parks, and schools, this rare property combines generous lot size, versatile living space, custom upgrades, and outstanding outdoor amenities. A truly exceptional home ready for its next owners!
Closed
$550,000
1115 Willora Rd, Stockton, CA 95207
4beds
1,894sqft
Single Family Residence
Built in 1947
0.31 Acres Lot
$552,300 Zestimate®
$290/sqft
$3,092 Estimated rent
Home value
$552,300
$503,000 - $608,000
$3,092/mo
Zestimate® history
Owner options
List your home for rent
$3,092/mo
Rent Zestimate®
Find your next renter with Zillow Rental Manager. Plus, with online applications, you can quickly screen prospective tenants – for free.
$3,092/mo
Rent Zestimate®
Refinance and save
$3,632/mo
Est. payment
Refinancing to a lower rate could help reduce your monthly payments and save thousands over the life of the loan.
$3,632/mo
Est. payment
Explore your selling options
Work with a Zillow partner agent
Leverage their expertise and Zillow's premium Showcase listings to get your home seen by more buyers.
Get startedList with your own agent
Get your home in front of millions of buyers by listing it on Zillow.
Learn how to do itSell it yourself
Take full control of how buyers see your home on Zillow by listing For Sale by Owner (FSBO).
List your homeWhat's special
Rv parkingBrick accentsMature landscapingPeaceful country like settingGenerous rv parkingOversized kitchenPermitted workshop with electrical
Zillow last checked:
Listing updated:
Listed by:
Josie Herrera DRE #01491335 209-327-7297,
KW Central Valley
Bought with:
Natasha Bass, DRE #02113412
Cornerstone Real Estate Group
Source: MetroList Services of CA,MLS#: 226084745Originating MLS: MetroList Services, Inc.
Facts & features
Interior
Bedrooms & bathrooms
- Bedrooms: 4
- Bathrooms: 2
- Full bathrooms: 2
Dining room
- Features: Formal Room, Space in Kitchen
Kitchen
- Features: Breakfast Area, Pantry Closet, Tile Counters
Heating
- Central, Fireplace(s)
Cooling
- Ceiling Fan(s), Central Air
Appliances
- Included: Built-In Electric Range, Built-In Refrigerator, Dishwasher, Disposal, Microwave, Double Oven, Plumbed For Ice Maker
- Laundry: Cabinets, Sink, Space For Frzr/Refr, Inside Room
Features
- Flooring: Carpet, Linoleum, Tile
- Number of fireplaces: 1
- Fireplace features: Living Room
Interior area
- Total structure area: 0
- Total interior livable area: 1,894 sqft
Property
Parking
- Total spaces: 2
- Parking features: Attached, Covered
- Has attached garage: Yes
- Carport spaces: 2
Features
- Has private pool: Yes
- Pool features: In Ground, On Lot, Pool Sweep, Pool/Spa Combo, Gas Heat, Gunite
- Has spa: Yes
- Spa features: Bath
- Fencing: Back Yard,Wood
Lot
- Size: 0.31 Acres
- Features: Auto Sprinkler F&R, Landscape Back, Landscape Front
Details
- Additional structures: Shed(s), Storage, Workshop
- Parcel number: 077360050000
- Zoning: R-1
- Special conditions: Standard
Construction
Type & style
- Home type: SingleFamily
- Architectural style: Ranch
- Property subtype: Single Family Residence
Materials
- Brick, Glass, Wood
- Foundation: Raised, Slab
- Roof: Shingle,Composition
Condition
- Year built: 1947
Utilities & green energy
- Electric: 220 Volts in Kitchen, 220 Volts in Laundry
- Sewer: Public Sewer
- Water: Public
- Utilities for property: Cable Available, Cable Connected, Public, Sewer Connected, Electric, Internet Available, Solar, Natural Gas Available
Green energy
- Energy generation: Solar
Community & HOA
Location
- Region: Stockton
Financial & listing details
- Price per square foot: $290/sqft
- Tax assessed value: $250,661
- Price range: $550K - $550K
- Date on market: 9/20/2026
Price history
| Date | Event | Price |
|---|---|---|
| 8/17/2026 | Sold | $550,000-5%$290/sqft |
Source: MetroList Services of CA #226084745 Report a problem | ||
| 7/15/2026 | Pending sale | $579,000$306/sqft |
Source: MetroList Services of CA #226084745 Report a problem | ||
| 7/5/2026 | Listed for sale | $579,000+261.9%$306/sqft |
Source: MetroList Services of CA #226084745 Report a problem | ||
| 10/14/1999 | Sold | $160,000$84/sqft |
Source: MetroList Services of CA #179900203 Report a problem | ||
Public tax history
| Year | Property taxes | Tax assessment |
|---|---|---|
| 2026 | -- | $250,661 +2% |
| 2025 | $3,560 +1.8% | $245,747 +2% |
| 2024 | $3,498 +0.6% | $240,929 +2% |
| 2023 | $3,476 -5.6% | $236,205 +2% |
| 2022 | $3,683 +1% | $231,575 +2% |
| 2021 | $3,647 +0.1% | $227,036 +1% |
| 2020 | $3,644 +1.5% | $224,709 +2% |
| 2019 | $3,591 +1.3% | $220,304 +2% |
| 2018 | $3,545 +43.7% | $215,985 +2% |
| 2017 | $2,466 +1.1% | $211,751 +2% |
| 2016 | $2,439 +2.6% | $207,600 +1.5% |
| 2015 | $2,379 | $204,482 +2% |
| 2014 | $2,379 | $200,476 +6.6% |
| 2013 | -- | $188,000 +19.7% |
| 2012 | -- | $157,000 -9.2% |
| 2011 | -- | $173,000 -9.1% |
| 2010 | -- | $190,390 +9.4% |
| 2009 | -- | $174,000 -7% |
| 2008 | -- | $187,101 +2% |
| 2007 | -- | $183,433 +2% |
| 2006 | -- | $179,837 +2% |
| 2005 | -- | $176,310 +2% |
| 2004 | -- | $172,854 +1.9% |
| 2003 | -- | $169,686 +4% |
| 2002 | -- | $163,098 |
| 2001 | -- | $163,098 |
Find assessor info on the county website
Neighborhood: Parkwoods
Nearby homes
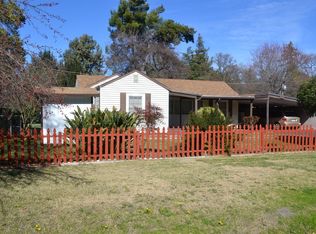
- $527,0003 bd2 ba2.1k sqft1131 Willora Rd, Stockton, CA 95207Off Market
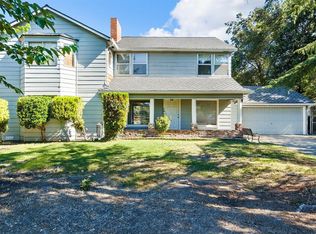
- $581,4005 bd3 ba2.9k sqft1101 Willora Rd, Stockton, CA 95207Off Market
- $587,8003 bd2 ba1.9k sqft1118 W Edan Ave, Stockton, CA 95207Off Market
- $615,0004 bd2 ba1.9k sqft1102 W Edan Ave, Stockton, CA 95207Sold
- $615,0003 bd2 ba1.8k sqft1102 Edan Ave, Stockton, CA 95207Sold
- $633,8003 bd3 ba2k sqft1134 Edan Ave, Stockton, CA 95207Off Market
- $463,5003 bd2 ba1.1k sqft1116 Willora Rd, Stockton, CA 95207Off Market
- $523,4004 bd2 ba1.8k sqft1055 Willora Rd, Stockton, CA 95207Off Market
Nearby schools
GreatSchools rating
- 6/10Lincoln Elementary SchoolGrades: K-6Distance: 0.2 mi
- 5/10Sierra Middle SchoolGrades: 7-8Distance: 0.8 mi
- 7/10Lincoln High SchoolGrades: 9-12Distance: 0.7 mi
Get a cash offer in 3 minutes
Find out how much your home could sell for in as little as 3 minutes with a no-obligation cash offer.
Estimated market value
$552,300
Get a cash offer in 3 minutes
Find out how much your home could sell for in as little as 3 minutes with a no-obligation cash offer.
Estimated market value
$552,300
- California
- San Joaquin County
- Stockton
- 95207
- Parkwoods
- 1115 Willora Rd
