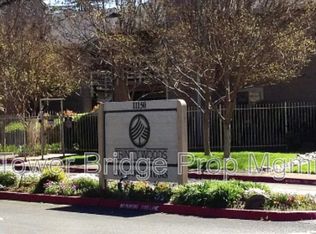
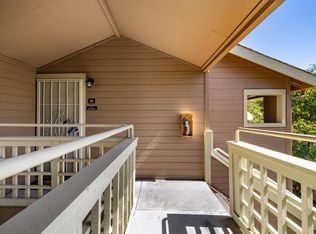
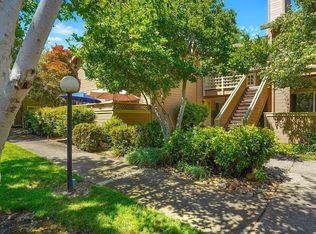
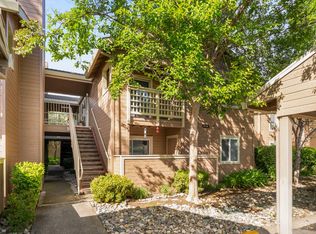
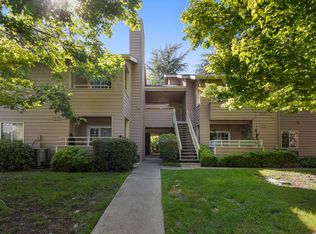
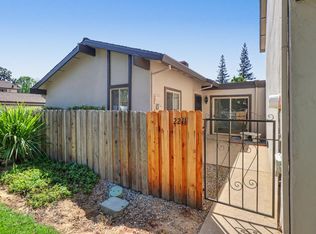
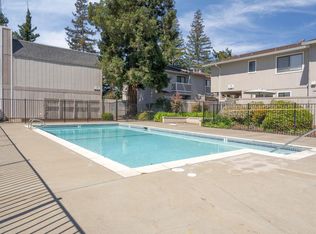
Welcome to Trinity Woods living at its finest. This beautifully updated upper-level 3-bedroom, 2-bath condo offers 1,324 sq. ft. of thoughtfully designed space, blending comfort, style, and everyday functionality in one of Rancho Cordova's most desirable gated communities. Step inside to an open-concept layout filled with natural light, featuring laminate wood flooring, ceiling fans, and a warm, inviting living area anchored by a cozy fireplace. The kitchen has been tastefully refreshed with updated stainless steel appliances, offering both style and practicality for daily living and entertaining. The spacious primary suite serves as a private retreat, featuring its own cozy fireplace and a beautifully updated bathroom with quartz countertops, a lighted vanity mirror, a bidet, and a sleek frameless glass shower with rainfall and handheld fixtures. Two additional bedrooms provide flexibility for guests, a home office, or growing households. The hall bath is also thoughtfully updated with quartz countertops and modern finishes, creating a cohesive and elevated feel throughout the home. Enjoy your morning coffee or unwind in the evening from your private upper-level balcony, offering added privacy and a peaceful setting. Additional highlights include in-unit laundry, central heating and air, and ample storage throughout. Residents of Trinity Woods enjoy resort-style amenities including a pool, spa, and clubhouse, all within a secure gated setting surrounded by mature landscaping. Ideally located just minutes from shopping, dining, schools, the American River Parkway, and Highway 50, this home offers the perfect blend of convenience and lifestyle. Rarely available and move-in ready, this is an exceptional opportunity to own one of the larger and more upgraded floor plans in Trinity Woods.
Active
Price cut: $14.9K (5/14)
$300,000
11150 Trinity River Dr APT 74, Rancho Cordova, CA 95670
3beds
1,324sqft
Est.:
Condominium
Built in 1988
-- sqft lot
$294,600 Zestimate®
$227/sqft
$568/mo HOA
What's special
Ample storage throughoutIn-unit laundryLighted vanity mirrorCentral heating and airLaminate wood flooringCeiling fans
- 24 days |
- 596 |
- 20 |
Zillow last checked:
Listing updated:
Listed by:
Courtney Rasmussen DRE #01938980 916-836-1600,
NextHome Premier Properties,
Corey Rasmussen DRE #01335441 916-996-8466,
NextHome Premier Properties
Source: MetroList Services of CA,MLS#: 226053827Originating MLS: MetroList Services, Inc.
Tour with a local agent
Facts & features
Interior
Bedrooms & bathrooms
- Bedrooms: 3
- Bathrooms: 2
- Full bathrooms: 2
Rooms
- Room types: Master Bathroom, Bathroom, Master Bedroom, Dining Room, Kitchen, Living Room
Primary bedroom
- Features: Closet, Walk-In Closet
Primary bathroom
- Features: Bidet, Shower Stall(s), Multiple Shower Heads, Quartz
Dining room
- Features: Breakfast Nook, Dining/Living Combo
Kitchen
- Features: Breakfast Area
Heating
- Central
Cooling
- Ceiling Fan(s), Central Air
Appliances
- Included: Free-Standing Gas Range, Free-Standing Refrigerator, Dishwasher, Disposal, Microwave, Washer/Dryer Stacked Included
- Laundry: Laundry Closet
Features
- Flooring: Carpet, Laminate, Tile
- Number of fireplaces: 2
- Fireplace features: Living Room, Master Bedroom, Wood Burning
Interior area
- Total interior livable area: 1,324 sqft
Property
Parking
- Total spaces: 1
- Parking features: No Garage, Assigned, Covered, Guest
- Carport spaces: 1
Features
- Entry location: Upper Level
- Exterior features: Balcony
- Has private pool: Yes
- Pool features: In Ground, Community
Lot
- Features: Close to Clubhouse
Details
- Parcel number: 05604300110026
- Zoning description: MDR
- Special conditions: Trust
Construction
Type & style
- Home type: Condo
- Architectural style: Contemporary
- Property subtype: Condominium
- Attached to another structure: Yes
Materials
- Frame, Wood
- Foundation: Slab
- Roof: Composition
Condition
- Year built: 1988
Utilities & green energy
- Sewer: Public Sewer
- Water: Public
- Utilities for property: Cable Available, Public, Electric, Sewer In & Connected, Internet Available, Natural Gas Connected
Community & HOA
Community
- Features: Gated
HOA
- Has HOA: Yes
- Amenities included: Pool, Clubhouse, Recreation Room, Fitness Center
- Services included: Common Areas, Pool, Maintenance Grounds, Management
- HOA fee: $568 monthly
Location
- Region: Rancho Cordova
Financial & listing details
- Price per square foot: $227/sqft
- Tax assessed value: $145,259
- Annual tax amount: $123
- Price range: $300K - $300K
- Date on market: 5/1/2026
- Road surface type: Paved
Estimated market value
$294,600
$280,000 - $309,000
$2,235/mo
Price history
| Date | Event | Price |
|---|---|---|
| 5/14/2026 | Price change | $300,000-4.7%$227/sqft |
Source: MetroList Services of CA #226053827 Report a problem | ||
| 5/1/2026 | Listed for sale | $314,900+264%$238/sqft |
Source: MetroList Services of CA #226053827 Report a problem | ||
| 1/18/1995 | Sold | $86,500$65/sqft |
Source: Public Record Report a problem | ||
Public tax history
| Year | Property taxes | Tax assessment |
|---|---|---|
| 2025 | $123 +1.6% | $145,259 +2% |
| 2024 | $121 -92.7% | $142,412 +2% |
| 2023 | $1,663 +1.4% | $139,620 +2% |
| 2022 | $1,641 +2.1% | $136,883 +2% |
| 2021 | $1,607 +0.7% | $134,200 +1% |
| 2020 | $1,596 +1.7% | $132,825 +2% |
| 2019 | $1,569 +2.7% | $130,221 +2% |
| 2018 | $1,528 +2.6% | $127,669 +2% |
| 2017 | $1,489 +2.7% | $125,166 +2% |
| 2016 | $1,450 -0.9% | $122,712 +1.5% |
| 2015 | $1,463 | $120,869 +2% |
| 2014 | $1,463 | $118,502 +0.5% |
| 2013 | -- | $117,968 +2% |
| 2012 | -- | $115,656 +2% |
| 2011 | -- | $113,389 +0.8% |
| 2010 | -- | $112,543 +1.8% |
| 2008 | -- | $110,600 +2% |
| 2007 | -- | $108,432 +2% |
| 2006 | -- | $106,307 +2% |
| 2005 | -- | $104,224 +2% |
| 2004 | -- | $102,182 +1.9% |
| 2003 | -- | $100,310 +2% |
| 2002 | -- | $98,344 +2% |
| 2001 | -- | $96,417 +2% |
| 2000 | -- | $94,528 |
Find assessor info on the county website
Monthly payment
Est. payment$--/mo
Payment breakdown
Explore the cost of this home by adjusting the details. Changes won't be saved.
All calculations are estimates and provided by Zillow, Inc. for informational purposes only. Actual amounts may vary.
HOA fees may include property taxes on listings classified as Co-Ops. Contact the listing agent and/or owner for fee details.
Mortgage interest rates are dependent on a number of factors, including credit score, down payment, and repayment length. Interest rate data provided by Zillow Group Marketplace, Inc. as of 1/1/1970 from various mortgage lenders with which we have lead or other similar arrangements; the Estimated Payment is an average of those rates.
See how much you could borrow to make a competitive offer.
Climate risks
Neighborhood: Sun River
Nearby schools
GreatSchools rating
- 7/10Peter J. Shields Elementary SchoolGrades: K-5Distance: 2.1 mi
- 4/10W. E. Mitchell Middle SchoolGrades: 6-8Distance: 0.9 mi
- 4/10Cordova High SchoolGrades: 9-12Distance: 2.5 mi
A local agent can set up tours, give advice and negotiate with sellers.
Local buyer's agents are ready to help
- California
- Sacramento County
- Rancho Cordova
- 95670
- Sun River
- 11150 Trinity River Dr Apartment 74
Nearby cities
Nearby neighborhoods
Nearby zip codes
Other Rancho Cordova Topics
