Move-in ready, beautifully remodeled, and sitting on nearly an acre! Welcome to 1116 Boyd Road in Laurens, where you'll find a beautifully updated 3-bedroom, 2-bath home situated on approximately 0.75 acres of flat, usable land. Step inside to a fresh, modern interior featuring granite countertops, stainless steel appliances, updated finishes, and a comfortable layout designed for everyday living. The attached two-car garage offers plenty of room for parking, storage, or your next project. Outside, the spacious level yard provides endless possibilities—whether you’re dreaming of a garden, play area, outdoor entertaining space, or simply room to spread out. With the remodeling already complete, all that’s left to do is unpack and make it yours! USDA, VA, and FHA financing options may be available for qualified buyers. Don’t miss your opportunity to own a move-in-ready home with space inside and out!
For sale
$209,900
1116 Boyd Rd, Laurens, SC 29360
3beds
1,398sqft
Mobile Home, Residential
Built in ----
0.75 Acres Lot
$206,000 Zestimate®
$150/sqft
$-- HOA
What's special
Updated finishesNearly an acreStainless steel appliancesFresh modern interiorOutdoor entertaining spaceSpacious level yardAttached two-car garage
- 20 days
- 1,107
- 128
Likely to sell faster than
Zillow last checked:
Listing updated:
Listed by:
Kyle Frair 864-641-6548,
Venture Coast Realty & PM
Source: Greater Greenville AOR,MLS#: 1605799
Facts & features
Interior
Bedrooms & bathrooms
- Bedrooms: 3
- Bathrooms: 2
- Full bathrooms: 2
- Main level bathrooms: 2
- Main level bedrooms: 3
Rooms
- Room types: Laundry
Primary bedroom
- Area: 225
- Dimensions: 15 x 15
Bedroom 2
- Area: 120
- Dimensions: 10 x 12
Bedroom 3
- Area: 120
- Dimensions: 10 x 12
Primary bathroom
- Features: Full Bath, Shower Only, Walk-In Closet(s)
Dining room
- Area: 100
- Dimensions: 10 x 10
Kitchen
- Area: 96
- Dimensions: 8 x 12
Living room
- Area: 300
- Dimensions: 15 x 20
Heating
- Electric
Cooling
- Central Air
Appliances
- Included: Dishwasher, Electric Oven, Range Hood, Electric Water Heater
- Laundry: 1st Floor, Laundry Room
Features
- Vaulted Ceiling(s), Granite Counters, Walk-In Closet(s)
- Flooring: Luxury Vinyl
- Basement: None
- Number of fireplaces: 1
- Fireplace features: Wood Burning
Interior area
- Total interior livable area: 1,398 sqft
Property
Parking
- Total spaces: 2
- Parking features: Attached, Gravel, Concrete
- Attached garage spaces: 2
- Has uncovered spaces: Yes
Features
- Levels: One
- Stories: 1
- Patio & porch: Deck, Front Porch
Lot
- Size: 0.75 Acres
- Dimensions: .75
- Features: Few Trees, 1/2 - Acre
Details
- Parcel number: 2940000035
Construction
Type & style
- Home type: MobileManufactured
- Architectural style: Mobile-Perm. Foundation
- Property subtype: Mobile Home, Residential
Materials
- Vinyl Siding
- Foundation: Crawl Space
- Roof: Architectural
Utilities & green energy
- Sewer: Septic Tank
- Water: Public
Community & HOA
Community
- Features: None
- Subdivision: None
HOA
- Has HOA: No
- Services included: None
Location
- Region: Laurens
Financial & listing details
- Price per square foot: $150/sqft
- Tax assessed value: $81,650
- Annual tax amount: $1,736
- Date on market: 10/6/2026
Estimated market value
$206,000
$196,000 - $216,000
Not available
Price history
| Date | Event | Price |
|---|---|---|
| 10/6/2026 | Listed for sale | $209,900+179.9%$150/sqft |
Source:  Greater Greenville AOR #1605799 Report a problem | ||
| 5/14/2026 | Sold | $75,000$54/sqft |
Source: Public Record Report a problem | ||
Public tax history
| Year | Property taxes | Tax assessment |
|---|---|---|
| 2025 | $1,736 +1.7% | $4,900 |
| 2024 | $1,707 +11.5% | $4,900 |
| 2023 | $1,531 -8.6% | $4,900 |
| 2022 | $1,674 +12.4% | $4,900 +11.9% |
| 2021 | $1,489 | $4,380 |
| 2020 | -- | $4,380 |
| 2018 | $1,486 | $4,380 |
| 2017 | -- | $4,380 +72.4% |
| 2015 | $390 | $2,540 |
| 2014 | $390 | $2,540 |
| 2013 | $390 | $2,540 |
| 2012 | -- | $2,540 |
| 2011 | -- | $2,540 -5.2% |
| 2010 | -- | $2,680 |
Find assessor info on the county website
Monthly payment
Climate risks
Neighborhood: 29360
Nearby schools
Schools provided by the listing agent
- Elementary: Laurens
- Middle: Laurens
- High: Laurens Dist 55
Source: Greater Greenville AOR. This data may not be complete. We recommend contacting the local school district to confirm school assignments for this home.
Similar homes
- $234,9003 bd2 ba1.5k sqft377 Fort Lindley Rd, Laurens, SC 29360For Sale
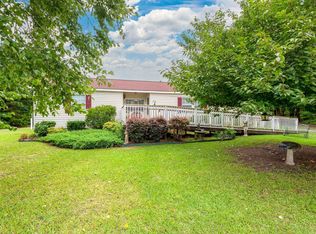 MLS ID #1601051, Erin Joseph, Keller Williams Realty. Greater Greenville AOR
- $229,0004 bd2 ba1.6k sqft67 Carroll Dr, Laurens, SC 29360New Construction
 MLS ID #1600156, Ralph Harvey, LISTWITHFREEDOM.COM. Greater Greenville AOR
- $179,9003 bd2 ba1.1k sqft202 Hilldale Ave, Laurens, SC 29360For Sale
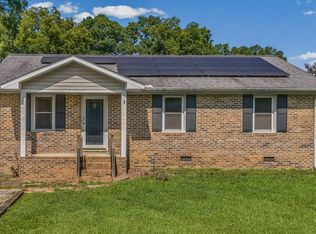 MLS ID #1601125, Melissa Faulkner, Bluefield Realty Group. Greater Greenville AOR
- $210,0003 bd2 ba1.8k sqft13869 Highway 101 S, Gray Court, SC 29645For Sale
 MLS ID #1595912, Shane Dotson, Keller Williams DRIVE. Greater Greenville AOR
