Picture slow mornings in the sunny breakfast area, evenings by the fireplace, and weekends spent grilling on the covered patio. Set on a 0.21-acre lot in an established Pflugerville neighborhood, this 3,134-square-foot home offers room to gather, work, and unwind. The kitchen’s island and breakfast bar keep everyone connected, while the formal dining room offers a welcoming setting for shared meals. A separate office with French doors provides a dedicated workspace. Upstairs, the primary suite features dual walk-in closets and a bathroom with a soaking tub and double vanity. Outside, the fenced backyard gives you space to relax or entertain, with a covered patio ready for year-round enjoyment. Come see how comfortably life could fit here.
Active
Price cut: $29K (9/17)
$470,000
1116 Canyon Maple Rd, Pflugerville, TX 78660
4beds
3,134sqft
Single Family Residence
Built in 2005
9,138 Square Feet Lot
$-- Zestimate®
$150/sqft
$30/mo HOA
What's special
Formal dining roomCovered patioFenced backyardSunny breakfast area
- 57 days
- 240
- 26
Zillow last checked:
Listing updated:
Listed by:
Veronica Galvan (615) 738-1498,
Pure Realty (512) 337-0400
Source: Unlock MLS,MLS#: 3864137
Facts & features
Interior
Bedrooms & bathrooms
- Bedrooms: 4
- Bathrooms: 4
- Full bathrooms: 4
- Main level bedrooms: 1
Heating
- Central, Natural Gas
Cooling
- Ceiling Fan(s), Central Air
Appliances
- Included: Built-In Oven(s), Dishwasher, Disposal, Exhaust Fan, Microwave, RNGHD
Features
- Breakfast Bar, Ceiling Fan(s), High Ceilings, Vaulted Ceiling(s), Chandelier, Granite Counters, Double Vanity, Entrance Foyer, French Doors, Kitchen Island, Multiple Dining Areas, Multiple Living Areas, Open Floorplan, Pantry, Recessed Lighting, Soaking Tub, Study/Home Office, Walk-In Closet(s)
- Flooring: Carpet, Tile
- Windows: Blinds, Window Coverings
- Number of fireplaces: 1
- Fireplace features: Gas Log, Living Room
Interior area
- Total interior livable area: 3,134 sqft
Property
Parking
- Total spaces: 2
- Parking features: Attached, Door-Single, Driveway, Garage Faces Front
- Attached garage spaces: 2
Accessibility
- Accessibility features: None
Features
- Levels: Two
- Stories: 2
- Patio & porch: Covered, Front Porch, Patio, Porch
- Exterior features: Private Yard
- Pool features: None
- Spa features: None
- Fencing: Back Yard, Fenced, Privacy, Wood
- View description: None
- Waterfront features: None
Lot
- Size: 9,138 Square Feet
- Features: Level, Trees-Small (Under 20 Ft)
Details
- Additional structures: None
- Parcel number: 02763606350000
- Special conditions: Standard
Construction
Type & style
- Home type: SingleFamily
- Property subtype: Single Family Residence
Materials
- Foundation: Slab
- Roof: Composition
Condition
- Resale
- New construction: No
- Year built: 2005
Utilities & green energy
- Sewer: Public Sewer
- Water: Public
- Utilities for property: Electricity Available, Natural Gas Available
Community & HOA
Community
- Features: Curbs, Playground, Sidewalks, Suburban
- Subdivision: Swenson Farm Single Family Ph
HOA
- Has HOA: Yes
- Services included: Common Area Maintenance
- HOA fee: $365 annually
- HOA name: Keystone Home Managment
Location
- Region: Pflugerville
Financial & listing details
- Price per square foot: $150/sqft
- Tax assessed value: $430,758
- Annual tax amount: $10,559
- Date on market: 8/19/2026
- Listing terms: Cash,Conventional,FHA,VA Loan
- Electric utility on property: Yes
Estimated market value
Not available
Estimated sales range
Not available
Not available
Price history
| Date | Event | Price |
|---|---|---|
| 9/17/2026 | Price change | $470,000-5.8%$150/sqft |
Source:  Unlock MLS #3864137 Report a problem Unlock MLS #3864137 Report a problem | ||
| 8/19/2026 | Listed for sale | $499,000$159/sqft |
Source: Unlock MLS #3864137 Report a problem | ||
Public tax history
| Year | Property taxes | Tax assessment |
|---|---|---|
| 2025 | $7,624 -3.2% | $430,758 +0.9% |
| 2024 | $7,878 +15.3% | $426,723 +10% |
| 2023 | $6,832 -3.9% | $387,930 +10% |
| 2022 | $7,110 | $352,664 +10% |
| 2021 | -- | $320,604 +10% |
| 2020 | $6,629 -1.2% | $291,458 |
| 2019 | $6,713 -8.3% | $291,458 -11.9% |
| 2018 | $7,321 | $331,007 +10% |
| 2017 | $7,321 +22.5% | $300,915 +10% |
| 2016 | $5,977 | $273,559 +10% |
| 2015 | $5,977 | $248,690 +5.7% |
| 2014 | $5,977 | $235,319 +6.9% |
| 2013 | -- | $220,204 +6.3% |
| 2012 | -- | $207,136 -9.4% |
| 2011 | -- | $228,677 -0.9% |
| 2010 | -- | $230,776 -0.9% |
| 2009 | -- | $232,875 -0.9% |
| 2008 | -- | $234,974 +1.2% |
| 2007 | -- | $232,252 +4.8% |
| 2006 | -- | $221,546 |
Find assessor info on the county website
Monthly payment
Est. payment
Payment breakdown
Explore the cost of this home by adjusting the details. Changes won't be saved.Climate risks
Neighborhood: Swenson Farms
Nearby schools
Schools provided by the listing agent
- Elementary: Brookhollow
- Middle: Park Crest
- High: Pflugerville
- District: Pflugerville ISD
Source: Unlock MLS. This data may not be complete. We recommend contacting the local school district to confirm school assignments for this home.
- $528,700-- bd4 ba3.4k sqft1114 Canyon Maple Rd, Pflugerville, TX 78660Off Market
- $492,6004 bd4 ba3.6k sqft1200 Canyon Maple Rd, Pflugerville, TX 78660Off Market
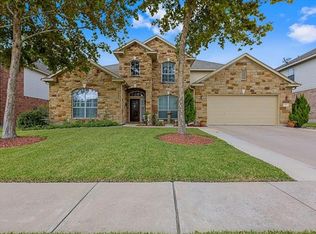
- $259,700-- bd2 ba1.2k sqft1113 Gazania Dr, Pflugerville, TX 78660Off Market
- $295,0003 bd2 ba1.6k sqft1115 Gazania Dr, Pflugerville, TX 78660Off Market
Similar homes
- $485,0004 bd3 ba2.7k sqft626 Landon Samuel Loop, Pflugerville, TX 78660Active
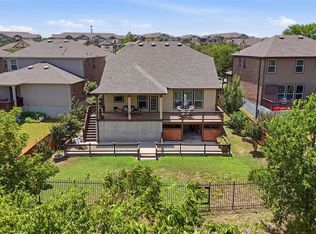
 MLS ID #7549823, Tanya Taylor, Horizon Realty. Unlock MLS
 - $460,0004 bd2 ba2.4k sqft18101 Grafton Glen Cv, Pflugerville, TX 78660Active
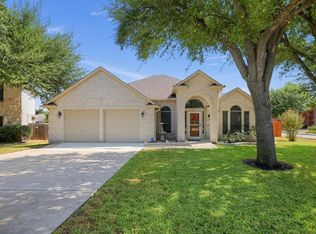 MLS ID #7248753, Melinda Harris, Texas Premier Realty. Unlock MLS
 - $430,0005 bd3 ba3k sqft1107 Fox Sparrow Cv, Pflugerville, TX 78660Active
 MLS ID #1157278, Jeff Kessler, Austin Homes, REALTORS. Unlock MLS
 - $467,0004 bd3 ba2.4k sqft911 Indian Run Dr, Pflugerville, TX 78660Active
 MLS ID #9134981, Courtney Oldham, Compass RE Texas, LLC. Unlock MLS
 - $445,0004 bd4 ba2.9k sqft838 Smoke Signal Pass, Pflugerville, TX 78660ActiveMLS ID #6122147, Linh Nguyen, JPAR Round Rock. Unlock MLS
- $429,0003 bd3 ba2.2k sqft310 Kaden Prince Dr, Pflugerville, TX 78660ActiveMLS ID #6954882, Reem Adam, Akkad Realty LLC. Unlock MLS
- $365,0004 bd3 ba2.7k sqft1218 Gazania Dr, Pflugerville, TX 78660ActiveMLS ID #1929932, Sue Smith, Dash Realty. Unlock MLS
- $423,0004 bd3 ba3.7k sqft601 Indian Run Dr, Pflugerville, TX 78660ActiveMLS ID #1418292, Linh Nguyen, JPAR Round Rock. Unlock MLS
- $419,0004 bd3 ba3.4k sqft1209 Faber Dr, Pflugerville, TX 78660ActiveMLS ID #5206225, Darlene Campbell, All City Real Estate Ltd. Co. Unlock MLS
- $449,0004 bd3 ba2.3k sqft504 Pleasant Valley Dr, Pflugerville, TX 78660ActiveMLS ID #1555665, Kelly Hamilton, Comfort Realty LLC. Unlock MLS
- $400,0005 bd4 ba3k sqft1002 Acanthus St, Pflugerville, TX 78660ActiveMLS ID #4675429, Tania Rodriguez, All City Real Estate Ltd. Co. Unlock MLS
- $474,9004 bd2 ba2.4k sqft403 Hickory Ridge Trl, Pflugerville, TX 78660ActiveMLS ID #8614535, Julio Olvera, Olvera Bolton Properties. Unlock MLS
- $405,0004 bd2 ba2.2k sqft19237 Pencil Cactus Dr, Pflugerville, TX 78660ActiveMLS ID #5590216, Laurie Flood, Keller Williams Realty. Unlock MLS
- $449,0004 bd3 ba3k sqft1100 Autumn Sage Way, Pflugerville, TX 78660ActiveMLS ID #5264642, Christie Hall, Keller Williams Realty. Unlock MLS
- $440,0003 bd3 ba2.3k sqft910 Point Run Dr, Pflugerville, TX 78660ActiveMLS ID #3969613, Adelina Rotar, Keller Williams Realty. Unlock MLS
- $415,0004 bd3 ba2.3k sqft16300 Suzi Cv, Pflugerville, TX 78660ActiveMLS ID #2068816, Jen Lamm, Compass RE Texas, LLC. Unlock MLS
- $449,9004 bd2 ba2.3k sqft808 Walnut Canyon Blvd, Pflugerville, TX 78660ActiveMLS ID #7066591, Karla Jordan, Central Metro Realty. Unlock MLS
- $485,0003 bd2 ba2.2k sqft712 Caribou Ridge Trl, Pflugerville, TX 78660ActiveMLS ID #1747534, Shirley Torres-Pena, Casora Realty. Unlock MLS
- $384,9995 bd4 ba2.8k sqft670 Landon Samuel Loop, Pflugerville, TX 78660ActiveMLS ID #9858008, Trevor Loveless, eXp Realty, LLC. Unlock MLS
- $474,9004 bd3 ba2.9k sqft17301 Guana Cay Dr, Round Rock, TX 78664ActiveMLS ID #9306357, Tanya Kerr, KWLS - T. Kerr Property Group. Unlock MLS
