Motivated Seller! This property has been in the same family since 1948. Beautiful setting in Franklin County near Versailles, Georgetown and Lexington. Enjoy the large country kitchen, the quiet and the spacious rooms. The house has stairs to a second-floor attic which could be converted into more than storage space. The basement could also be converted into living space. You will find new windows, new HVAC system, new hot water heater and new bathroom fixtures. On the property is a second building that was an apartment at one time and still has a septic tank connected and could have water connected. The home comes with a 1-year home warranty from America's Preferred Home Warranty, Inc which allows the new owner to pick their preferred repair companies. Selling the property AS IS. Inspections welcome.
For sale
Price cut: $24.5K (8/20)
$590,000
1116 Duckers Rd, Midway, KY 40347
2beds
2,071sqft
Single Family Residence
Built in 1948
4.1 Acres Lot
$540,300 Zestimate®
$285/sqft
$-- HOA
What's special
New windowsNew hot water heaterNew bathroom fixturesLarge country kitchenNew hvac systemSpacious rooms
- 94 days
- 237
- 2
Zillow last checked:
Listing updated:
Listed by:
Betty Anne White 859-227-7709,
Keller Williams Bluegrass Realty
Source: Imagine MLS,MLS#: 26015758
Facts & features
Interior
Bedrooms & bathrooms
- Bedrooms: 2
- Bathrooms: 1
- Full bathrooms: 1
Primary bedroom
- Level: First
Bathroom 1
- Level: First
Bathroom 2
- Level: First
Bonus room
- Description: has been a formal dining room and is now a rec room
- Level: First
Kitchen
- Level: First
Living room
- Level: First
Living room
- Level: First
Heating
- Electric, Heat Pump
Cooling
- Central Air, Ceiling Fan(s), Electric
Appliances
- Included: Refrigerator, Cooktop, Self Cleaning Oven
- Laundry: Electric Dryer Hookup, Washer Hookup
Features
- Breakfast Bar, Eat-in Kitchen, Ceiling Fan(s)
- Flooring: Hardwood, Laminate
- Windows: Insulated Windows, Blinds
- Basement: Concrete,Walk-Up Access
- Number of fireplaces: 2
- Fireplace features: Master Bedroom
Interior area
- Total structure area: 2,071
- Total interior livable area: 2,071 sqft
- Finished area above ground: 2,071
- Finished area below ground: 0
Property
Parking
- Total spaces: 1
- Parking features: Driveway
- Garage spaces: 1
- Has uncovered spaces: Yes
Features
- Levels: One and One Half
- Has view: Yes
- View description: Farm
Lot
- Size: 4.1 Acres
- Features: Few Trees
Details
- Additional structures: Other
- Parcel number: 1040000012.00
- Horses can be raised: Yes
Construction
Type & style
- Home type: SingleFamily
- Architectural style: Ranch
- Property subtype: Single Family Residence
Materials
- Aluminum Siding, Brick Veneer
- Foundation: Block
- Roof: Shingle
Condition
- Year built: 1948
Details
- Warranty included: Yes
Utilities & green energy
- Sewer: Septic Tank
- Water: Public
- Utilities for property: Cable Available, Natural Gas Available, Water Available
Community & HOA
Community
- Subdivision: Rural
HOA
- Has HOA: No
Location
- Region: Midway
Financial & listing details
- Price per square foot: $285/sqft
- Tax assessed value: $103,000
- Annual tax amount: $1,234
- Date on market: 7/1/2026
Estimated market value
$540,300
$513,000 - $573,000
$1,598/mo
Price history
| Date | Event | Price |
|---|---|---|
| 8/20/2026 | Price change | $590,000-4%$285/sqft |
Source:  Imagine MLS #26015758 Report a problem Imagine MLS #26015758 Report a problem | ||
| 7/1/2026 | Listed for sale | $614,500+86.3%$297/sqft |
Source: Imagine MLS #26015758 Report a problem | ||
| 1/14/2021 | Listing removed | -- |
Source:  Imagine MLS Report a problem Imagine MLS Report a problem | ||
| 6/2/2020 | Listed for sale | $329,900$159/sqft |
Source: RE/MAX Commonwealth #20010528 Report a problem | ||
Public tax history
| Year | Property taxes | Tax assessment |
|---|---|---|
| 2025 | $1,234 +80.5% | $103,000 |
| 2024 | $684 +1% | $103,000 |
| 2023 | $677 -8.5% | $103,000 |
| 2022 | $740 -1.2% | $103,000 |
| 2021 | $749 | $103,000 |
| 2020 | -- | $103,000 |
| 2019 | -- | $103,000 +3% |
| 2018 | -- | $100,000 |
| 2017 | $1,141 | $100,000 |
| 2016 | $1,141 | $100,000 |
| 2015 | -- | $100,000 |
Find assessor info on the county website
Monthly payment
Est. payment
Payment breakdown
Explore the cost of this home by adjusting the details. Changes won't be saved.Climate risks
Neighborhood: 40347
Nearby schools
Schools provided by the listing agent
- Elementary: Hearn
- Middle: Elkhorn Middle
- High: Franklin Co
Source: Imagine MLS. This data may not be complete. We recommend contacting the local school district to confirm school assignments for this home.

Similar homes
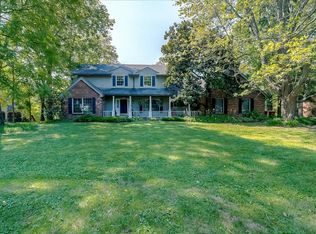
- $420,0005 bd3 ba2.7k sqft713 Winterhaven Ln, Frankfort, KY 40601For Sale
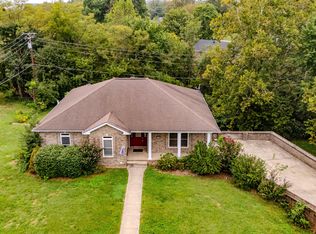
 MLS ID #26026664, Christa Joynt, Keller Williams Commonwealth. Imagine MLS
 - $549,9004 bd4 ba2.5k sqft104 Arnett Ave, Frankfort, KY 40601For Sale
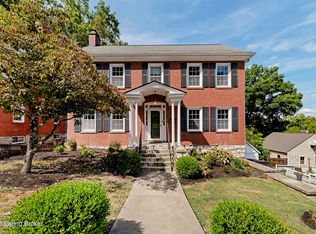
 MLS ID #1730377, Liz Davis, EXP Realty LLC. Metro Search Inc. LLC DBA Apex MLS
 - $359,9003 bd3 ba1.8k sqft115 Bayberry Ln, Frankfort, KY 40601For Sale
 MLS ID #26027350, Tracy M Ison, Bluegrass Home Group. Imagine MLS
 - $450,0003 bd2 ba2k sqft8234 Owenton Rd, Frankfort, KY 40601For Sale
 MLS ID #26024010, Tonya Morrow, KY Local. Imagine MLS
 - $675,0003 bd3 ba2.3k sqft144 Highview Path, Georgetown, KY 40324For SaleMLS ID #26026945, Mark Sulski, Keller Williams Bluegrass Realty. Imagine MLS
- $472,0004 bd3 ba2.5k sqft1002 Tyburn Ln, Frankfort, KY 40601For SaleMLS ID #26020532, Jennifer Helton, Rock N' Realty LLC. Imagine MLS
- $585,0005 bd4 ba2.2k sqft8486 Waddy Rd, Waddy, KY 40076For SaleMLS ID #1727700, Bethany Batton, Allure Haven Realty LLC. Metro Search Inc. LLC DBA Apex MLS
- $788,8004 bd3 ba2.4k sqft1406 Colston Lane 1 #&-2, Frankfort, KY 40601For SaleMLS ID #26012714, Jackie Nickell, CENTURY 21 Commonwealth Real Estate. Imagine MLS
- $395,0003 bd3 ba2.8k sqft47 Timberlawn Cir, Frankfort, KY 40601For SaleMLS ID #26023902, Robin A Bedford, American Realty Group. Imagine MLS
- $550,0003 bd2 ba2.3k sqft7049 Benson Pike, Shelbyville, KY 40065For SaleMLS ID #1726439, Lee Murphy, Torrey Smith Realty Co., LLC. Metro Search Inc. LLC DBA Apex MLS
- $549,0003 bd2 ba1.8k sqft1569 Newtown Pike, Georgetown, KY 40324For SaleMLS ID #26010122, Kane F Johnston, Realty Headquarters LLC. Imagine MLS
- $589,0003 bd2 ba2k sqft8129 Bagdad Rd, Bagdad, KY 40003For SaleMLS ID #1718450, Larry K Rogers, Coldwell Banker Larry Rogers. Metro Search Inc. LLC DBA Apex MLS
- $549,0003 bd2 ba2.5k sqft392-394 Lexington Rd, Versailles, KY 40383For SaleMLS ID #26006230, Cindy Lane Shryock, Rector Hayden Realtors. Imagine MLS
- $349,9004 bd3 ba2.8k sqft112 Ridgewood Ln, Frankfort, KY 40601For SaleMLS ID #26027233, Tracy C Barnes, Kentucky Dreams Realty. Imagine MLS
- $328,5003 bd3 ba2k sqft207 Robert M Green Dr, Frankfort, KY 40601For SaleMLS ID #26024834, Rick Pulliam, Pulliam Realty Group. Imagine MLS
- $579,9992 bd1 ba1.2k sqft654 Gest Rd, Pleasureville, KY 40057For SaleMLS ID #1723788, Scott Kaufman, Whitetail Properties Real Estate LLC. Metro Search Inc. LLC DBA Apex MLS
- $525,0004 bd3 ba2.5k sqft1047 Highview Dr, Lawrenceburg, KY 40342For SaleMLS ID #26023012, Lance E Sims, EXIT Realty Crutcher. Imagine MLS
- $730,0003 bd3 ba2k sqft1019 Griffin Dr, Lawrenceburg, KY 40342For SaleMLS ID #26024154, Lacy Baxter, EXIT Realty Crutcher. Imagine MLS
- $500,0003 bd2 ba1.4k sqft418 Logan St, Frankfort, KY 40601For SaleMLS ID #26024014, April Sims, eXp Realty, LLC. Imagine MLS
