Welcome home to this quintessential 3-bedroom ranch—the kind of home that just feels comfortable the moment you walk in. The bright eat-in kitchen is ready for morning coffee, weeknight dinners and everything in between, while the nice-sized yard and backyard patio offer plenty of room to relax, entertain or enjoy a summer evening outdoors. A full bath and laundry connections on the main floor add convenience, with even more living space downstairs featuring a family room, office area, second full bath and additional laundry connections. An attached 2-car garage rounds out the package, and a brand-new roof in 2026 adds peace of mind. Warm, welcoming and wonderfully practical—this one is ready to feel like home.
Closed
$310,000
1116 Homestead Rd, Beaver Dam, WI 53916
3beds
1,946sqft
Single Family Residence
Built in 1975
10,018 Square Feet Lot
$324,100 Zestimate®
$159/sqft
$2,389 Estimated rent
Home value
$324,100
$308,000 - $340,000
$2,389/mo
Zestimate® history
Owner options
List your home for rent
$2,389/mo
Rent Zestimate®
Find your next renter with Zillow Rental Manager. Plus, with online applications, you can quickly screen prospective tenants – for free.
$2,389/mo
Rent Zestimate®
Refinance and save
$2,181/mo
Est. payment
Refinancing to a lower rate could help reduce your monthly payments and save thousands over the life of the loan.
$2,181/mo
Est. payment
Explore your selling options
Work with a Zillow partner agent
Leverage their expertise and Zillow's premium Showcase listings to get your home seen by more buyers.
Get startedList with your own agent
Get your home in front of millions of buyers by listing it on Zillow.
Learn how to do itSell it yourself
Take full control of how buyers see your home on Zillow by listing For Sale by Owner (FSBO).
List your homeWhat's special
Zillow last checked:
Listing updated:
Listed by:
Kristine Klodowski,
Klodowski Real Estate
Bought with:
SCWMLS Non-Member
South Central Non-Member
Source: SCWMLS,MLS#: 2030613
Facts & features
Interior
Bedrooms & bathrooms
- Bedrooms: 3
- Bathrooms: 2
- Full bathrooms: 2
- Main level bathrooms: 1
Primary bedroom
- Level: Main
- Area: 156
- Dimensions: 13 x 12
Bedroom 2
- Level: Main
- Area: 90
- Dimensions: 9 x 10
Bedroom 3
- Level: Main
- Area: 108
- Dimensions: 12 x 9
Kitchen
- Features: Pantry, Range/Oven, Refrigerator, Dishwasher
- Level: Main
- Area: 110
- Dimensions: 10 x 11
Living room
- Level: Main
- Area: 247
- Dimensions: 19 x 13
Heating
- Forced Air
Cooling
- Central Air
Appliances
- Included: Washer, Dryer
- Laundry: Lower Level
Features
- Rec Room, Bonus Room
- Basement: Full,Partially Finished,Sump Pump,Laundry hookups
- Has fireplace: No
Interior area
- Total structure area: 1,946
- Total interior livable area: 1,946 sqft
- Finished area above ground: 1,112
Property
Parking
- Total spaces: 2
- Parking features: 2 car, Attached, Garage Door Opener
- Attached garage spaces: 2
- Has uncovered spaces: Yes
Features
- Levels: One
- Stories: 1
- Patio & porch: Patio
Lot
- Size: 10,018 Square Feet
- Dimensions: 85x120x85x120
Details
- Parcel number: 20612143214037
- Zoning: Res
- Other equipment: Dehumidifier
Construction
Type & style
- Home type: SingleFamily
- Architectural style: Ranch
- Property subtype: Single Family Residence
Materials
- Vinyl Siding, Brick
Condition
- Year built: 1975
Utilities & green energy
- Sewer: Public Sewer
- Water: Public
- Utilities for property: Cable Available, Internet - Cable
Community & HOA
Location
- Region: Beaver Dam
Financial & listing details
- Price per square foot: $159/sqft
- Tax assessed value: $260,300
- Annual tax amount: $4,045
- Date on market: 8/16/2026
- Listing terms: Arms Length
- Inclusions: stove, refrigerator, dishwasher, washer, dryer, freezer, patio set, pool table, kitchen table and chairs
- Exclusions: Personal property of Seller
Price history
| Date | Event | Price |
|---|---|---|
| 9/28/2026 | Sold | $310,000-4.6%$159/sqft |
Source: SCWMLS #2030613 Report a problem | ||
| 9/3/2026 | Pending sale | $325,000$167/sqft |
Source: SCWMLS #2030613 Report a problem | ||
| 8/21/2026 | Listed for sale | $325,000$167/sqft |
Source: SCWMLS #2030613 Report a problem | ||
Public tax history
| Year | Property taxes | Tax assessment |
|---|---|---|
| 2025 | $4,045 +8.1% | $243,900 +6.4% |
| 2024 | $3,743 +1.3% | $229,300 +13.6% |
| 2023 | $3,694 +4.1% | $201,800 +11.7% |
| 2022 | $3,549 +10.2% | $180,700 +14.7% |
| 2021 | $3,221 -0.4% | $157,500 +6.6% |
| 2020 | $3,235 +8.5% | $147,700 +7.1% |
| 2019 | $2,981 +2.9% | $137,900 +6.1% |
| 2018 | $2,897 -1.2% | $130,000 +3.7% |
| 2017 | $2,930 +12.1% | $125,400 +3.4% |
| 2016 | $2,615 +3.4% | $121,300 +5.7% |
| 2015 | $2,529 -3.1% | $114,800 +5.4% |
| 2014 | $2,610 -1.9% | $108,900 -0.5% |
| 2013 | $2,660 -1% | $109,500 |
| 2012 | $2,686 -2.5% | $109,500 -8.2% |
| 2011 | $2,754 -4.4% | $119,300 -3% |
| 2010 | $2,880 +0.9% | $123,000 -4.5% |
| 2009 | $2,853 -3.1% | $128,800 -0.9% |
| 2008 | $2,943 -0.1% | $130,000 -3.3% |
| 2007 | $2,945 -4% | $134,500 +3.5% |
| 2006 | $3,069 -0.3% | $130,000 +1.6% |
| 2005 | $3,077 -2.1% | $128,000 +4.8% |
| 2004 | $3,143 +1.7% | $122,100 +7% |
| 2003 | $3,091 +8.8% | $114,100 +1.8% |
| 2002 | $2,842 -8.8% | $112,100 +0.4% |
| 2001 | $3,117 +12.3% | $111,600 +10.5% |
| 2000 | $2,776 | $101,000 |
Find assessor info on the county website
Neighborhood: 53916
Nearby homes
- $346,2003 bd3 ba1.9k sqft1112 Homestead Rd, Beaver Dam, WI 53916Off Market
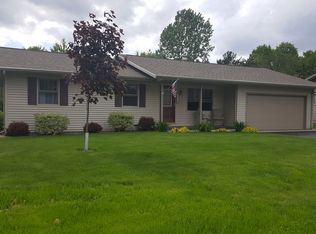
- $336,0003 bd3 ba2.3k sqft1120 Homestead Rd, Beaver Dam, WI 53916Off Market
- $314,400-- bd-- ba-- sqft121 Lake Shore Ter, Beaver Dam, WI 53916Off Market
- $350,0003 bd2 ba1.8k sqft1108 Homestead Rd, Beaver Dam, WI 53916Sold
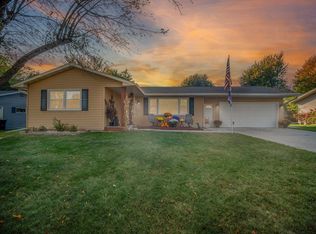
- $342,100-- bd-- ba-- sqft1124 Homestead Rd, Beaver Dam, WI 53916Off Market
- $338,000-- bd-- ba-- sqft125 Lake Shore Ter, Beaver Dam, WI 53916Off Market
- $330,000-- bd-- ba-- sqft117 Lake Shore Ter, Beaver Dam, WI 53916Off Market
- $416,000-- bd-- ba-- sqft105 Edgevale Cir, Beaver Dam, WI 53916Off Market
Nearby schools
GreatSchools rating
- 7/10Washington Elementary SchoolGrades: K-5Distance: 0.4 mi
- 4/10Beaver Dam Middle SchoolGrades: 6-8Distance: 0.7 mi
- 4/10Beaver Dam High SchoolGrades: 9-12Distance: 1.4 mi
Schools provided by the listing agent
- Middle: Beaver Dam
- High: Beaver Dam
- District: Beaver Dam
Source: SCWMLS. This data may not be complete. We recommend contacting the local school district to confirm school assignments for this home.
Get a cash offer in 3 minutes
Find out how much your home could sell for in as little as 3 minutes with a no-obligation cash offer.
Estimated market value
$324,100
Get a cash offer in 3 minutes
Find out how much your home could sell for in as little as 3 minutes with a no-obligation cash offer.
Estimated market value
$324,100
- Wisconsin
- Dodge County
- Beaver Dam
- 53916
- 1116 Homestead Rd
