Thoughtfully crafted 4BD/2.5BA Contemporary dream in coveted Erin Meadows! The two story foyer leads to the spectacular kitchen w/island, tons of storage, and amazing walk-in pantry! The dining room offers panoramic backyard views and wet bar! The double sided stacked stone fireplace is the focal point of the great room. Awe inspiring mudroom w/custom lockers, tremendous laundry island and double W/D combos! Spacious primary suite w/wet bar, WIC and luxury ensuite w/tile shower and soaking tub. Addl flex room above! Three BRs w/ample space and a hall bath w/tiled tub surround. Finished lower level offers third wet bar, NFP, family room, and den! Beautiful wooded yard w/patio, deck, and shed. Plenty of space to roam! 2 car GAR & large driveway! See extensive update list! This is the one!
Closed
$749,900
1116 Kings ROAD, Hartford, WI 53027
4beds
3,416sqft
Single Family Residence
Built in 1978
0.92 Acres Lot
$770,500 Zestimate®
$220/sqft
$3,709 Estimated rent
Home value
$770,500
$701,000 - $848,000
$3,709/mo
Zestimate® history
Owner options
List your home for rent
$3,709/mo
Rent Zestimate®
Find your next renter with Zillow Rental Manager. Plus, with online applications, you can quickly screen prospective tenants – for free.
$3,709/mo
Rent Zestimate®
Refinance and save
$4,754/mo
Est. payment
Refinancing to a lower rate could help reduce your monthly payments and save thousands over the life of the loan.
$4,754/mo
Est. payment
Explore your selling options
Work with a Zillow partner agent
Leverage their expertise and Zillow's premium Showcase listings to get your home seen by more buyers.
Get startedList with your own agent
Get your home in front of millions of buyers by listing it on Zillow.
Learn how to do itSell it yourself
Take full control of how buyers see your home on Zillow by listing For Sale by Owner (FSBO).
List your homeWhat's special
Finished lower levelPanoramic backyard viewsFamily roomWet barSpectacular kitchenTons of storageAmple space
Zillow last checked:
Listing updated:
Listed by:
Joseph Jewell info@lakecountryflatfee.com,
Lake Country Flat Fee
Bought with:
Joseph C Jewell
Source: WIREX MLS,MLS#: 1915266 Originating MLS: Metro MLS
Originating MLS: Metro MLSFacts & features
Interior
Bedrooms & bathrooms
- Bedrooms: 4
- Bathrooms: 3
- Full bathrooms: 2
- 1/2 bathrooms: 1
Primary bedroom
- Level: Upper
- Area: 320
- Dimensions: 20 x 16
Bedroom 2
- Level: Upper
- Area: 198
- Dimensions: 18 x 11
Bedroom 3
- Level: Upper
- Area: 144
- Dimensions: 12 x 12
Bedroom 4
- Level: Upper
- Area: 154
- Dimensions: 11 x 14
Bathroom
- Features: Tub Only, Ceramic Tile, Master Bedroom Bath: Tub/No Shower, Master Bedroom Bath: Walk-In Shower, Master Bedroom Bath, Shower Over Tub
Dining room
- Level: Main
- Area: 286
- Dimensions: 22 x 13
Family room
- Level: Lower
- Area: 288
- Dimensions: 16 x 18
Kitchen
- Level: Main
- Area: 209
- Dimensions: 11 x 19
Living room
- Level: Main
- Area: 286
- Dimensions: 22 x 13
Office
- Level: Lower
- Area: 120
- Dimensions: 15 x 8
Heating
- Natural Gas, Forced Air
Cooling
- Central Air
Appliances
- Included: Dishwasher, Dryer, Microwave, Oven, Range, Refrigerator, Washer, Water Softener
Features
- Pantry, Cathedral/vaulted ceiling, Walk-In Closet(s), Wet Bar, Kitchen Island
- Flooring: Wood or Sim.Wood Floors
- Basement: Partially Finished,Sump Pump
Interior area
- Total structure area: 3,416
- Total interior livable area: 3,416 sqft
- Finished area above ground: 2,816
- Finished area below ground: 600
Property
Parking
- Total spaces: 2
- Parking features: Garage Door Opener, Attached, 2 Car, 1 Space
- Attached garage spaces: 2
Features
- Levels: Multi-Level
- Patio & porch: Deck, Patio
Lot
- Size: 0.92 Acres
- Features: Wooded
Details
- Additional structures: Garden Shed
- Parcel number: T3 0543109
- Zoning: RES
Construction
Type & style
- Home type: SingleFamily
- Architectural style: Contemporary
- Property subtype: Single Family Residence
Materials
- Fiber Cement
Condition
- 21+ Years
- New construction: No
- Year built: 1978
Utilities & green energy
- Sewer: Septic Tank
- Water: Well
Community & HOA
Community
- Subdivision: Erin Meadows
HOA
- Has HOA: Yes
- HOA fee: $100 annually
Location
- Region: Hartford
- Municipality: Erin
Financial & listing details
- Price per square foot: $220/sqft
- Tax assessed value: $544,900
- Annual tax amount: $3,762
- Date on market: 5/2/2025
- Inclusions: Oven/Range, Refrigerator, Dishwasher, Microwave, Washer/Dryer Combo (2), Beverage Refrigerator In Primary Bedroom, Water Softener Owned, Iron Curtain Owned
- Exclusions: Seller's Personal Property, Beverage Refrigerator In Pantry, Lower Level Refrigerator, Lower Level Freezer
Price history
| Date | Event | Price |
|---|---|---|
| 6/30/2025 | Sold | $749,900$220/sqft |
Source:  WIREX MLS #1915266 Report a problem WIREX MLS #1915266 Report a problem | ||
| 5/13/2025 | Contingent | $749,900$220/sqft |
Source: WIREX MLS #1915266 Report a problem | ||
| 5/2/2025 | Listed for sale | $749,900+115.8%$220/sqft |
Source: WIREX MLS #1915266 Report a problem | ||
| 1/31/2019 | Sold | $347,500-5.8%$102/sqft |
Source: Public Record Report a problem | ||
| 11/6/2018 | Price change | $369,000-1.6%$108/sqft |
Source: First Weber Inc- West Bend #1613296 Report a problem | ||
| 9/24/2018 | Price change | $375,000-1.3%$110/sqft |
Source: FIRST WEBER #1805640 Report a problem | ||
| 9/7/2018 | Listed for sale | $379,900+31%$111/sqft |
Source: FIRST WEBER #1805640 Report a problem | ||
| 1/28/2016 | Sold | $290,000-2.4%$85/sqft |
Source: Public Record Report a problem | ||
| 10/22/2015 | Pending sale | $297,000$87/sqft |
Source: Realty Executives Broker of Record #1443129 Report a problem | ||
| 9/18/2015 | Listed for sale | $297,000$87/sqft |
Source: Realty Executives Broker of Record #1443129 Report a problem | ||
Public tax history
| Year | Property taxes | Tax assessment |
|---|---|---|
| 2024 | $3,763 +4.6% | $544,900 +68.1% |
| 2023 | $3,598 +7% | $324,200 |
| 2022 | $3,364 +3% | $324,200 +0.7% |
| 2021 | $3,265 +0.9% | $321,800 +9.1% |
| 2020 | $3,237 -1.9% | $295,000 |
| 2019 | $3,301 +0.9% | $295,000 |
| 2018 | $3,270 +0.9% | $295,000 |
| 2017 | $3,240 -3% | $295,000 |
| 2016 | $3,339 -2.7% | $295,000 |
| 2015 | $3,432 -3.7% | $295,000 |
| 2014 | $3,564 -7% | $295,000 |
| 2013 | $3,833 -1.2% | $295,000 |
| 2012 | $3,881 -4.1% | $295,000 |
| 2011 | $4,048 -6.3% | $295,000 -8.4% |
| 2010 | $4,320 -0.3% | $322,200 |
| 2009 | $4,332 +1.7% | $322,200 |
| 2008 | $4,261 -2.2% | $322,200 |
| 2007 | $4,355 -11.8% | $322,200 +24.1% |
| 2006 | $4,937 -1.9% | $259,600 |
| 2005 | $5,033 -4.8% | $259,600 |
| 2004 | $5,288 +6.5% | $259,600 |
| 2003 | $4,965 +5.2% | $259,600 |
| 2002 | $4,721 +2.2% | $259,600 |
| 2001 | $4,620 -0.8% | $259,600 +22.7% |
| 2000 | $4,658 +0.2% | $211,600 |
| 1999 | $4,650 | $211,600 |
Find assessor info on the county website
Neighborhood: 53027
Nearby homes
- $560,800-- bd-- ba-- sqft6188 Shamrock Ln, Hartford, WI 53027Off Market
- $576,4001 bd1 ba2.7k sqft6210 Shamrock Ln, Hartford, WI 53027Off Market
- $568,800-- bd-- ba-- sqft1098 Kings Rd, Hartford, WI 53027Off Market
- $563,5003 bd3 ba2.2k sqft6180 Shamrock Ln, Hartford, WI 53027Off Market
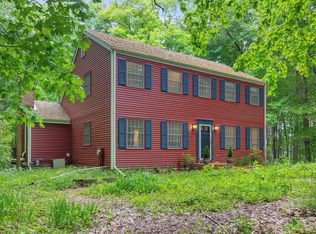
- $631,6003 bd3 ba2.7k sqft6215 Shamrock Ln, Hartford, WI 53027Off Market
- $522,5004 bd3 ba2.5k sqft6185 Shamrock Ln, Hartford, WI 53027Off Market
- $530,500-- bd-- ba-- sqftShamrock Ln, Hartford, WI 53027Off Market
- $523,1004 bd3 ba1.8k sqft6220 Shamrock Ln, Hartford, WI 53027Off Market
Nearby schools
GreatSchools rating
- 9/10Erin Elementary SchoolGrades: PK-8Distance: 2.3 mi
- 5/10Hartford High SchoolGrades: 9-12Distance: 5.7 mi
Schools provided by the listing agent
- Elementary: Erin
- High: Hartford
- District: Erin
Source: WIREX MLS. This data may not be complete. We recommend contacting the local school district to confirm school assignments for this home.
Get a cash offer in 3 minutes
Find out how much your home could sell for in as little as 3 minutes with a no-obligation cash offer.
Estimated market value
$770,500
Get a cash offer in 3 minutes
Find out how much your home could sell for in as little as 3 minutes with a no-obligation cash offer.
Estimated market value
$770,500
- Wisconsin
- Washington County
- Erin
- 53027
- 1116 Kings ROAD
Nearby cities
Nearby zip codes
Other Erin Topics
