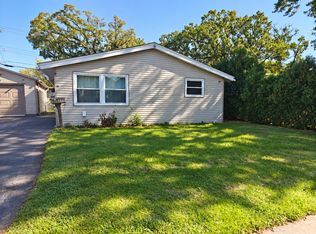
Welcome to Willow Lake Estates, a 55+ age-qualified, active, and vibrant community where you can find yourself in your dream home. We have a stunning, brand-new 2025 2-bedroom, 2-bathroom home for sale featuring 1,251.84 sq. ft. of beautifully designed living space. Located in Elgin, this property offers the perfect blend of modern amenities and timeless charm. Step inside to find an inviting open-concept floor plan filled with bright, natural light. The gourmet kitchen boasts custom cabinetry and stainless steel appliances, perfect for both everyday living and entertaining. The spacious primary suite offers a peaceful retreat, complete with a walk-in closet and a private en-suite bathroom. An additional bedroom provides great versatility for guests or a home office. Outside, you will enjoy a welcoming front porch and low-maintenance landscaping, ideal for unwinding. Located in the desirable Willow Lake Estates, residents enjoy access to a range of premium amenities including a lakefront clubhouse, a outdoor pool, and a fitness center. Conveniently situated near local shopping, dining, medical centers, and major highways, you'll have everything you need just minutes away. Call Lucas today for a showing.
Home for rent
Manufactured
Available now
Carport parking
Electric
What's special
Low-maintenance landscapingBright natural lightInviting open-concept floor planGourmet kitchenCustom cabinetryWelcoming front porchStainless steel appliances
- 1 day |
- -- |
- -- |
Zillow last checked:
Listing updated:
Travel times

Let’s turn your rent into credit progress
Build credit history with every on-time payment and get credit for the payment you’re already making.
Facts & features
Interior
Bedrooms & bathrooms
- Bedrooms: 2
- Bathrooms: 2
- Full bathrooms: 2
Rooms
- Room types: Walk In Closet
Heating
- Electric
Appliances
- Included: Dishwasher, Microwave Oven, Refrigerator
Features
- Walk In Closet
Interior area
- Total interior livable area: 1,251 sqft
Video & virtual tour
Property
Parking
- Parking features: Carport
- Has carport: Yes
- Details: Contact manager
Construction
Type & style
- Home type: MobileManufactured
- Property subtype: Manufactured
Condition
- Year built: 2025
Community & HOA
Community
- Senior community: Yes
Location
- Region: Elgin
Financial & listing details
- Lease term: Contact For Details
Nearby apartments for rent
Price history
| Date | Event | Price |
|---|---|---|
| 9/20/2026 | Listing removed | $161,900$129/sqft |
Source: My State MLS #11901652 Report a problem | ||
| 9/17/2026 | Listed for rent | $1,900$2/sqft |
Source: My State MLS #11984965 Report a problem | ||
| 9/3/2026 | Price change | $161,900-1.2%$129/sqft |
Source: My State MLS #11901652 Report a problem | ||
| 7/29/2026 | Price change | $163,900-0.6%$131/sqft |
Source: My State MLS #11901652 Report a problem | ||
| 7/24/2026 | Listed for sale | $164,900$132/sqft |
Source: My State MLS #11901652 Report a problem | ||