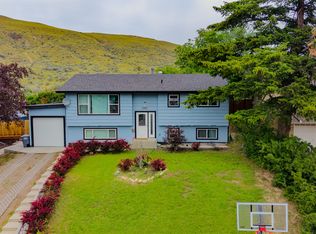
Great value in this fantastic 3 bed 2 bath Batchelor Heights home. Enter inside and you are greeted by a large living room with a beautiful view of the city and a cozy gas fireplace. A dining room with space for a larger table is adjacent to the living room. The kitchen has seen numerous updates and features shaker-style cabinets and tile backsplash. The kitchen has ample cupboard space and the kitchen sink overlooks the yard is great for keeping an eye on kids and pets. Down the hall are 2 bedrooms including a larger primary bedroom and an updated 4pc bathroom with updated vanity. There is a door out to the lovely backyard from the kitchen. The fenced yard has a new retaining wall with garden space above and plenty of flat yard space + a patio area to enjoy. Downstairs there is a large rec room which could function as a kids playroom, theatre room, games room, or any of your ideas. The other side of the basement level features a 3pc bathroom, utility room, and 3rd bedroom. There is also access to the single garage from the basement level as well. Out front the home has cute curb appeal and is in a great neighbourhood. Great location with excellent proximity to everything you need. Just a 5-minute drive down the hill and you have all shopping services or head up into Lac du Bois Grasslands trails, lakes, and campgrounds which are all at your doorstep. Don’t miss this great home. Book your showing today.
For sale
Street View
C$624,900
1116 Linthorpe Rd, Kamloops, BC V2B 7S4
3beds
1,633sqft
Single Family Residence
Built in 1974
6,098 Square Feet Lot
$-- Zestimate®
C$383/sqft
C$-- HOA
What's special
Cozy gas fireplaceShaker-style cabinetsTile backsplashLovely backyardFenced yardPatio area to enjoyLarge rec room
- 15 hours
- 3
- 0
Zillow last checked:
Listing updated:
Listed by:
Kevin Bamsey,
Century 21 Assurance Realty Ltd
Source: Association of Interior REALTORS,MLS®#: 10401765Originating MLS®#: Association of Interior REALTORS
Facts & features
Interior
Bedrooms & bathrooms
- Bedrooms: 3
- Bathrooms: 2
- Full bathrooms: 2
Heating
- Forced Air, Natural Gas
Cooling
- Central Air
Appliances
- Included: Dryer, Dishwasher, Electric Range, Refrigerator, Washer
Features
- Flooring: Mixed
- Basement: Partial
- Number of fireplaces: 1
- Fireplace features: Gas
Interior area
- Total interior livable area: 1,633 sqft
- Finished area above ground: 1,026
- Finished area below ground: 607
Video & virtual tour
Property
Parking
- Total spaces: 1
- Parking features: Attached, Garage
- Attached garage spaces: 1
Features
- Levels: Two
- Stories: 2
- Exterior features: Private Yard
- Pool features: None
- Fencing: Fenced
- Has view: Yes
- View description: City, Panoramic, River, Valley
- Has water view: Yes
- Water view: River
Lot
- Size: 6,098 Square Feet
- Features: Sloped Up
Details
- Parcel number: 003226034
- Zoning: R2
- Special conditions: Standard
Construction
Type & style
- Home type: SingleFamily
- Property subtype: Single Family Residence
Materials
- Wood Frame
- Foundation: Concrete Perimeter
- Roof: Asphalt,Shingle
Condition
- New construction: No
- Year built: 1974
Utilities & green energy
- Sewer: Public Sewer
- Water: Public
Community & HOA
Community
- Features: Recreation Area, Shopping
HOA
- Has HOA: No
Location
- Region: Kamloops
Financial & listing details
- Price per square foot: C$383/sqft
- Annual tax amount: C$4,249
- Date on market: 9/23/2026
- Ownership: Freehold,Fee Simple
Price history
Price history is unavailable.
Public tax history
Tax history is unavailable.
Climate risks
Neighborhood: Batchelor Heights
Nearby schools
GreatSchools rating
No schools nearby
We couldn't find any schools near this home.

Similar homes
- C$697,9003 bd3 ba2k sqft1760 N River Dr, Kamloops, BC V2B 7N7For Sale
 MLS ID #10401711, Quinn Pache. Association of Interior REALTORS
 - C$574,9004 bd2 ba2k sqft872 Selkirk Ave, Kamloops, BC V2B 1T9For SaleMLS ID #10401571, Doren Quinton. Association of Interior REALTORS
- C$649,0003 bd3 ba1.5k sqft1579 Napier Pl, Kamloops, BC V2B 7S1For Sale
 MLS ID #10396207, Jedd Gaudreault. Association of Interior REALTORS
 - C$549,9004 bd2 ba2.3k sqft1359 Hamilton St, Kamloops, BC V2B 2V3For Sale
 MLS ID #10401556, Linda Turner. Association of Interior REALTORS
