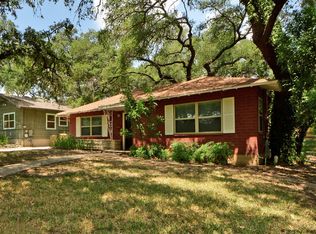
New guttersHardwood floorsMature treesFull exterior repaintNew roof
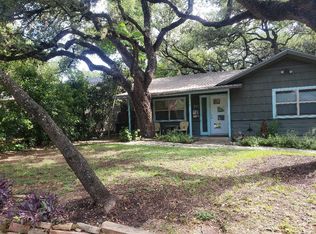
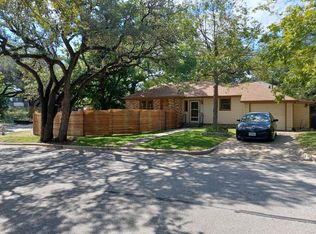
Set beneath mature trees on an SF-3 zoned lot, this 3-bedroom, 1-bath pier and beam home blends charm with flexibility and future upside. Inside, hardwood floors and a layout that just works — a bright front sunroom perfect for morning coffee or a quiet workspace, flowing into the family room and dining area. The converted garage adds a large bonus room with interior laundry, ideal for a home office, second living area, guest suite, or creative studio. Big-ticket items are handled. New roof. Full exterior repaint. New Gutters. New front deck and rear steps/railing. HVAC replaced in 10/2024. Move in with confidence. Out back, a detached workshop/storage building adds even more utility, while the ADU-eligible SF-3 lot opens the door for expansion, rental income, or long-term investment. Minutes from South Congress, downtown, and Lady Bird Lake. This isn't just a home — it's a strategy to own in one of Austin's most desirable areas. This one won't sit. Showings by appointment only. Schedule yours today.
15 days
|
230
|
5
|
Likely to sell faster than
Zillow last checked:
Listing updated:
Listed by:
Chris Scallon(512) 292-3494,
Next Move Realty & Mortgage(512) 292-3494
Source: Unlock MLS,MLS#: 8112049
Facts & features
Interior
Bedrooms & bathrooms
Bedrooms: 3
Bathrooms: 1
Full bathrooms: 1
Main level bedrooms: 3
Primary bedroom
Description: wood floors
Features: Laminate Counters
Level: Main
Primary bathroom
Level: Main
Other
Level: Main
Kitchen
Description: marble floors
Features: Bar, Laminate Counters, Country Kitchen
Level: Main
Living room
Description: wood floors
Features: CRWN
Level: Main
Other
Description: wood floors
Level: Main
Workshop
Level: Main
Heating
Central, Natural Gas
Cooling
Ceiling Fan(s), Central Air, Electric, Wall/Window Unit(s)
Appliances
Included: Dishwasher, Free-Standing Gas Oven, Free-Standing Gas Range, Free-Standing Refrigerator, Stainless Steel Appliance(s), Gas Water Heater
Features
Ceiling Fan(s), Laminate Counters, Crown Molding, Interior Steps, Multiple Living Areas, Primary Bedroom on Main, Storage
Flooring: Carpet, Marble, Tile, Vinyl, Wood
Windows: Bay Window(s), Blinds, Screens, Wood Frames
Fireplace features: None
Interior area
Total interior livable area: 1,714 sqft
Property
Parking
Parking features: Concrete, Converted Garage, Driveway, Off Street
Has garage: Yes
Accessibility
Accessibility features: None
Features
Levels: One
Stories: 1
Patio & porch: Deck, Front Porch, Porch
Exterior features: Exterior Steps, Gutters Full
Pool features: None
Fencing: Back Yard, Perimeter, Privacy, Wood
Has view: Yes
View description: Neighborhood
Waterfront features: None
Lot
Size: 7,287 Square Feet
Dimensions: 50 x 148
Features: Back Yard, Front Yard, Landscaped, Near Public Transit, Trees-Heavy, Trees-Large (Over 40 Ft), Many Trees
Explore the cost of this home by adjusting the details. Changes won't be saved.
Principal & interest
$1,547
Mortgage insurance
$0
Property taxes
$170
Home insurance
$105
HOA fees
$0
Utilities
Not included
All calculations are estimates and provided by Zillow, Inc. for informational purposes only. Actual amounts may vary.
HOA fees may include property taxes on listings classified as Co-Ops. Contact the listing agent and/or owner for fee details.
Mortgage interest rates are dependent on a number of factors, including credit score, down payment, and repayment length. Interest rate data provided by Zillow Group Marketplace, Inc. as of 1/1/1970 from various mortgage lenders with which we have lead or other similar arrangements; the Estimated Payment is an average of those rates.
See how much you could borrow to make a competitive offer.