Located in Washington Twp's desirable Woodburn Farm, this 2-Sty home offers 5 BRs, 4 Full BAs and nearly 4,300SF of Finished Living Space; plus, an incredible 700SF of Unfinished Space for all your Storage needs! Custom Built by Drees, and owned by Original Owners, it is ideally nestled on a serene cul-de-sac and enjoys a beautiful, private, tree-lined Backyard View. Appreciate the Great Curb Appeal of this Brick home! On entering, gaze upward in the soaring 2-Sty Foyer to see the open Loft Area above. 1st Flr boasts 9' Ceilings thruout. Entry Wood Flooring continues thruout the 1st Flr. Just off the Entry is a tremendous space to make the office of your dreams, as well as the Dining Room - both with lovely Crown Molding. In the Great Room, notice the Open Concept of this home, as well as all of the natural light flowing in. The Great Room's focal point is the Gas Fireplace with Wood Mantel/Tile Surround; and, it is open to both the Kitchen and Morning Room. Kitchen features Granite Counters, SS Appliances, Wall Oven, Wall Microwave and Island. Spacious Morning Room can be a perfect Breakfast Area or a cozy area to retreat. 5th Bedroom, (Sellers using as an Office), is just off the Kitchen and features two Double Door Closets - a Full Bath is just nearby! Laundry Room is conveniently located on 1st Flr near Kitchen/Garage. Upstairs, the ample Primary Bedroom offers additional space for a relaxing Sitting Area, while the Primary Bathroom has 2x Large Walk-In Closets, Double Sink Vanity, and separate Bathtub and Shower. Three additional Bedrooms, a Hall Bath, and the open Loft Area make up the 2nd Flr. Lower Level offers a vast Rec Room Area, Full Bath, Wet Bar, and the Walk-Out (Walk-Up) Patio Door. One of the 3 Unfinished Storage Areas could be converted into a 6th Bedroom! Out back, find the Deck and Paver Patio to enjoy! 3-Car Attached Garage with 2 EV Charger Connections! Location is ideal - close to so much! Some photos are Virtually Staged.
For sale
$640,900
1413 Verna Ct, Dayton, OH 45458
5beds
4,258sqft
Single Family Residence
Built in 2012
0.41 Acres Lot
$621,600 Zestimate®
$151/sqft
$25/mo HOA
What's special
Open loft area aboveDeck and paver patioSerene cul-de-sac
- 2 days |
- 691 |
- 32 |
Zillow last checked:
Listing updated:
Listed by:
Stephanie Armacost 9376098622,
BHHS Professional Realty
Source: DABR MLS,MLS#: 966517 Originating MLS: Dayton Area Board of REALTORS
Originating MLS: Dayton Area Board of REALTORSFacts & features
Interior
Bedrooms & bathrooms
- Bedrooms: 5
- Bathrooms: 4
- Full bathrooms: 4
- Main level bathrooms: 1
Primary bedroom
- Level: Second
- Dimensions: 18 x 15
Bedroom
- Level: Main
- Dimensions: 13 x 11
Bedroom
- Level: Second
- Dimensions: 14 x 14
Bedroom
- Level: Second
- Dimensions: 14 x 11
Bedroom
- Level: Main
- Dimensions: 13 x 12
Breakfast room nook
- Level: Main
- Dimensions: 14 x 13
Dining room
- Level: Main
- Dimensions: 14 x 13
Entry foyer
- Level: Main
- Dimensions: 8 x 6
Great room
- Level: Main
- Dimensions: 21 x 17
Kitchen
- Level: Main
- Dimensions: 14 x 12
Laundry
- Level: Main
- Dimensions: 8 x 7
Loft
- Level: Second
- Dimensions: 14 x 13
Office
- Level: Main
- Dimensions: 14 x 12
Recreation
- Level: Lower
- Dimensions: 31 x 24
Heating
- Natural Gas
Cooling
- Central Air
Appliances
- Included: Cooktop, Dryer, Dishwasher, Disposal, Microwave, Refrigerator, Washer, Gas Water Heater
Features
- Wet Bar, Ceiling Fan(s), Granite Counters, High Speed Internet, Kitchen Island, Kitchen/Family Room Combo, Pantry, Bar, Walk-In Closet(s)
- Basement: Full,Finished
- Has fireplace: Yes
- Fireplace features: Gas
Interior area
- Total structure area: 4,258
- Total interior livable area: 4,258 sqft
Video & virtual tour
Property
Parking
- Total spaces: 3
- Parking features: Garage
- Garage spaces: 3
Features
- Levels: Two
- Stories: 2
- Patio & porch: Deck, Patio
- Exterior features: Deck, Patio
Lot
- Size: 0.41 Acres
- Dimensions: 0.4099
Details
- Parcel number: O67 22340 0005
- Zoning: Residential
- Zoning description: Residential
Construction
Type & style
- Home type: SingleFamily
- Property subtype: Single Family Residence
Materials
- Brick
Condition
- Year built: 2012
Community & HOA
Community
- Security: Smoke Detector(s)
- Subdivision: Woodburn Farm
HOA
- Has HOA: Yes
- HOA fee: $300 annually
- HOA name: Woodburn Farm HOA
Location
- Region: Dayton
Financial & listing details
- Price per square foot: $151/sqft
- Tax assessed value: $470,980
- Annual tax amount: $11,025
- Date on market: 8/13/2026
Estimated market value
$621,600
$591,000 - $653,000
$3,941/mo
Price history
| Date | Event | Price |
|---|---|---|
| 8/13/2026 | Listed for sale | $640,900+63.6%$151/sqft |
Source:  DABR MLS #966517 Report a problem DABR MLS #966517 Report a problem | ||
| 12/3/2012 | Sold | $391,800$92/sqft |
Source: Public Record Report a problem | ||
Public tax history
| Year | Property taxes | Tax assessment |
|---|---|---|
| 2025 | $11,025 -0.2% | $164,840 |
| 2024 | $11,044 +8.8% | $164,840 |
| 2023 | $10,146 +4.4% | $164,840 +32% |
| 2022 | $9,715 -0.3% | $124,880 |
| 2021 | $9,742 +0.1% | $124,880 |
| 2020 | $9,728 -6.9% | $124,880 +4.2% |
| 2019 | $10,446 +12% | $119,840 |
| 2018 | $9,328 +1.3% | $119,840 |
| 2017 | $9,206 -7.6% | $119,840 -2% |
| 2016 | $9,964 -0.2% | $122,260 |
| 2015 | $9,983 +1.8% | $122,260 |
| 2014 | $9,803 | $122,260 |
Find assessor info on the county website
Monthly payment
Est. payment
Payment breakdown
Explore the cost of this home by adjusting the details. Changes won't be saved.Climate risks
Neighborhood: 45458
Nearby schools
GreatSchools rating
- 7/10Weller Elementary SchoolGrades: 2-5Distance: 1.5 mi
- 8/10Magsig Middle SchoolGrades: 6-8Distance: 2.6 mi
- 8/10Centerville High SchoolGrades: 9-12Distance: 2.2 mi
Schools provided by the listing agent
- District: Centerville
Source: DABR MLS. This data may not be complete. We recommend contacting the local school district to confirm school assignments for this home.
- $400-- bd-- ba-- sqft10088 Settlement House Rd, Dayton, OH 45458Off Market
- $619,1004 bd0 ba500 sqft1419 Verna Ct, Dayton, OH 45458Off Market
- $680-- bd-- ba-- sqft10098 Settlement House Rd, Dayton, OH 45458Off Market
- $563,6004 bd3 ba2.8k sqft1407 Verna Ct, Dayton, OH 45458Off Market
- $400-- bd-- ba-- sqft10078 Settlement House Rd, Dayton, OH 45458Off Market
- $420,9003 bd2 ba2.2k sqft10108 Settlement House Rd, Dayton, OH 45458Off Market
- $440-- bd-- ba-- sqft10108 Settlement House Rd, Dayton, OH 45458Off Market
- $575,1004 bd2 ba2.8k sqft1420 Verna Ct, Dayton, OH 45458Off Market
A local agent can set up tours, give advice and negotiate with sellers.
A local lender can help you make sure your offer is ready when you are.
Similar homes
- $639,9005 bd4 ba3.8k sqft1200 Sweet Audrey Ct, Dayton, OH 45458For Sale

 MLS ID #965782, Ron S Hinds, BHHS Professional Realty. DABR MLS
 - $699,0005 bd3 ba3.1k sqft2026 Lariat Ct, Dayton, OH 45458For Sale
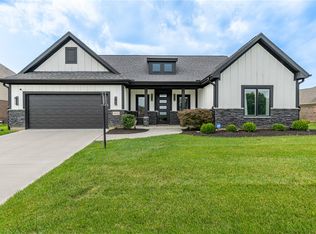 MLS ID #966345, Nathan Back, Keller Williams Pinnacle Group. DABR MLS
 - $640,0004 bd4 ba5k sqft9382 Oak Brook Dr, Centerville, OH 45458For Sale
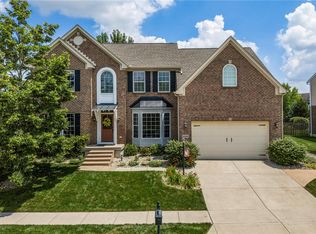 MLS ID #964496, Kelly M Goonan, Keller Williams Community Part. DABR MLS
 - $659,0004 bd4 ba4.6k sqft8739 Elysee Cir, Dayton, OH 45458For Sale
 MLS ID #965774, Sherri L Hobstetter, Sibcy Cline Inc.. DABR MLS
 - $699,9004 bd3 ba3.5k sqft1350 Clydesdale Ct, Dayton, OH 45458For SaleMLS ID #963956, Javaria Usmani, Plum Tree Realty. DABR MLS
- $675,0004 bd3 ba4.4k sqft10138 Benham Dr, Dayton, OH 45458For SaleMLS ID #966115, Dana C Pant, Irongate Inc.. DABR MLS
- $649,0004 bd4 ba3.3k sqft10766 Creek Stone Ct, Dayton, OH 45458For SaleMLS ID #964865, J. Steve Strong, Irongate Inc.. DABR MLS
- $670,0005 bd5 ba5k sqft861 Kelsey Ct, Dayton, OH 45458For SaleMLS ID #965312, Nicole M Gulick, Reign Realty. DABR MLS
- $550,0004 bd4 ba3.3k sqft1225 Green Timber Trl, Dayton, OH 45458For SaleMLS ID #965723, Edmund B Griffith, Irongate Inc.. DABR MLS
- $615,0005 bd4 ba4.1k sqft2500 Saint Anne Way, Dayton, OH 45458For SaleMLS ID #962953, Eugene F Pridgett III, CENTURY 21 The Gene Group. DABR MLS
- $585,0005 bd3 ba3.6k sqft1601 Little Falls Dr, Centerville, OH 45458For SaleMLS ID #961011, Laurie Westheimer, BHHS Professional Realty. DABR MLS
- $589,0005 bd4 ba4.6k sqft9448 Aspen Brook Ct, Centerville, OH 45458For SaleMLS ID #957210, Kenneth Nelson, InternetAgents.us. DABR MLS
- $808,0005 bd4 ba4.3k sqft9226 Bottega Dr S #37, Dayton, OH 45458New ConstructionDABR MLS
- $574,5005 bd4 ba4.1k sqft9120 Surrey Gate Pl, Centerville, OH 45458For SaleMLS ID #962649, Kenneth Nelson, InternetAgents.us. DABR MLS
- $949,9004 bd4 ba3.4k sqft1232 Normandy Rue, Dayton, OH 45458New ConstructionDABR MLS
- $360,0004 bd3 ba2.2k sqft2844 Ramblingwood Ln, Dayton, OH 45458For SaleMLS ID #966664, Adam Marit, Real Link. DABR MLS
- $525,0004 bd2 ba2.9k sqft2400 Hickory Bark Dr, Dayton, OH 45458For SaleMLS ID #965588, Kathy Winters, Irongate Inc.. DABR MLS
- $449,0004 bd3 ba2.4k sqft1600 Sunnington Grove Dr, Dayton, OH 45458For SaleMLS ID #966404, Mark Ludewig, Coldwell Banker Heritage. DABR MLS
- from $596,9005 bd4 ba3.3k sqftDayton Plan, Washington Trace, Washington Township, OH 45458New ConstructionDR Horton
- $595,0004 bd3 ba4.4k sqft5019 Parkview Ct, Dayton, OH 45458For SaleMLS ID #963099, Lara Ullery, Ullery Real Estate LLC. DABR MLS
