Welcome home to this beautifully updated 3-bedroom, 2-bath home nestled in the desirable Spring Meadow community! Backing to a peaceful greenbelt with no rear neighbors, you'll enjoy a private backyard retreat that's perfect for relaxing, entertaining, or simply unwinding after a long day.
Inside, you'll find fresh paint, brand new flooring, and an open, inviting floor plan designed for comfortable everyday living. Major updates provide peace of mind, including a brand new roof, new heat pump, and new dishwasher, allowing you to move in with confidence and focus on making memories instead of tackling projects.
Step outside to the covered deck overlooking the tree-lined greenbelt, an ideal space for morning coffee, evening gatherings, or weekend barbecues. The backyard also features a storage building with electricity, offering endless possibilities as a workshop, hobby space, or additional storage.
Conveniently located near schools, parks, shopping, dining, and easy access to I-30, this home combines modern updates, outdoor living, and a hard-to-find private setting in one exceptional package.
For sale
$289,900
40 Daisy Dr, Fate, TX 75087
3beds
1,494sqft
Single Family Residence
Built in 2010
7,187 Square Feet Lot
$-- Zestimate®
$194/sqft
$39/mo HOA
What's special
Brand new roofFresh paintNew dishwasherPrivate backyard retreatBrand new flooringOpen inviting floor planStorage building with electricity
- 2 days |
- 60 |
- 3 |
Likely to sell faster than
Zillow last checked:
Listing updated:
Listed by:
Bonnie Lloyd 0646144 254-495-6273,
Fathom Realty 888-455-6040
Source: NTREIS,MLS#: 21352196
Facts & features
Interior
Bedrooms & bathrooms
- Bedrooms: 3
- Bathrooms: 2
- Full bathrooms: 2
Primary bedroom
- Features: Ceiling Fan(s), En Suite Bathroom, Walk-In Closet(s)
- Level: First
- Dimensions: 15 x 14
Bedroom
- Features: Ceiling Fan(s)
- Level: First
- Dimensions: 12 x 11
Bedroom
- Features: Ceiling Fan(s)
- Level: First
- Dimensions: 11 x 14
Primary bathroom
- Level: First
- Dimensions: 6 x 8
Breakfast room nook
- Level: First
- Dimensions: 7 x 13
Kitchen
- Features: Eat-in Kitchen, Granite Counters, Pantry
- Level: First
- Dimensions: 8 x 13
Laundry
- Level: First
- Dimensions: 5 x 7
Living room
- Features: Ceiling Fan(s), Fireplace
- Level: First
- Dimensions: 21 x 17
Heating
- Central, Electric, Heat Pump
Cooling
- Central Air, Ceiling Fan(s), Heat Pump
Appliances
- Included: Dishwasher, Electric Range, Electric Water Heater, Disposal
Features
- Eat-in Kitchen, Granite Counters, Open Floorplan, Cable TV, Walk-In Closet(s)
- Has basement: No
- Number of fireplaces: 1
- Fireplace features: Masonry
Interior area
- Total interior livable area: 1,494 sqft
Video & virtual tour
Property
Parking
- Total spaces: 2
- Parking features: Driveway
- Attached garage spaces: 2
Features
- Levels: One
- Stories: 1
- Pool features: None
- Fencing: Back Yard,Gate,Privacy,Wood
Lot
- Size: 7,187 Square Feet
Details
- Parcel number: 000000082232
Construction
Type & style
- Home type: SingleFamily
- Architectural style: Traditional,Detached
- Property subtype: Single Family Residence
- Attached to another structure: Yes
Condition
- Year built: 2010
Utilities & green energy
- Sewer: Public Sewer
- Utilities for property: Sewer Available, Separate Meters, Water Available, Cable Available
Community & HOA
Community
- Features: Curbs
- Subdivision: Spring Meadow Ph 3
HOA
- Has HOA: Yes
- Services included: All Facilities
- HOA fee: $117 quarterly
- HOA name: Spectrum
- HOA phone: 210-494-0659
Location
- Region: Fate
Financial & listing details
- Price per square foot: $194/sqft
- Tax assessed value: $293,494
- Annual tax amount: $5,274
- Date on market: 8/12/2026
- Listing terms: Cash,Conventional,FHA,VA Loan
Estimated market value
Not available
Estimated sales range
Not available
Not available
Price history
| Date | Event | Price |
|---|---|---|
| 8/12/2026 | Listed for sale | $289,900-3.3%$194/sqft |
Source: NTREIS #21352196 Report a problem | ||
| 4/29/2023 | Sold | -- |
Source: NTREIS #20286727 Report a problem | ||
| 4/10/2023 | Pending sale | $299,900$201/sqft |
Source: NTREIS #20286727 Report a problem | ||
| 4/4/2023 | Contingent | $299,900$201/sqft |
Source: NTREIS #20286727 Report a problem | ||
| 4/4/2023 | Listed for sale | $299,900$201/sqft |
Source: NTREIS #20286727 Report a problem | ||
| 3/28/2023 | Contingent | $299,900$201/sqft |
Source: NTREIS #20286727 Report a problem | ||
| 3/24/2023 | Listed for sale | $299,900$201/sqft |
Source: NTREIS #20286727 Report a problem | ||
Public tax history
| Year | Property taxes | Tax assessment |
|---|---|---|
| 2025 | $3,517 -12.4% | $293,494 -1.5% |
| 2024 | $4,017 +236.2% | $298,003 +22.3% |
| 2023 | $1,195 | $243,630 +9.9% |
| 2022 | -- | $221,654 +9.9% |
| 2021 | -- | $201,650 +3.7% |
| 2020 | -- | $194,370 +4.1% |
| 2019 | -- | $186,740 +7.1% |
| 2018 | $2,205 | $174,410 +5.1% |
| 2017 | $2,205 -12.6% | $165,910 +11.4% |
| 2016 | $2,524 | $148,980 +7.4% |
| 2015 | $2,524 | $138,670 +7.5% |
| 2014 | $2,524 | $128,960 +4% |
| 2013 | -- | $124,020 -0.8% |
| 2012 | -- | $125,020 |
Find assessor info on the county website
Monthly payment
Est. payment
Payment breakdown
Explore the cost of this home by adjusting the details. Changes won't be saved.Climate risks
Neighborhood: 75087
Nearby schools
GreatSchools rating
- 4/10Harry Herndon Elementary SchoolGrades: PK-5Distance: 0.8 mi
- 6/10Bobby Summers MiddleGrades: 6-8Distance: 1 mi
- 5/10Royse City High SchoolGrades: 9-12Distance: 5.6 mi
Schools provided by the listing agent
- Elementary: Harry Herndon
- Middle: Bobby Summers
- High: Royse City
- District: Royse City ISD
Source: NTREIS. This data may not be complete. We recommend contacting the local school district to confirm school assignments for this home.
- $276,6003 bd2 ba1.8k sqft36 Daisy Dr, Fate, TX 75087Off Market
- $234,2003 bd2 ba1.2k sqft32 Daisy Dr, Fate, TX 75087Off Market
- $2,0203 bd3 ba1.6k sqft48 Daisy Dr, Fate, TX 75087For Rent

- $283,8003 bd2 ba1.8k sqft10 Vervain Dr, Fate, TX 75087Off Market
- $--4 bd2 ba2k sqft25 Larkspur Dr, Fate, TX 75087Sold
- $273,0003 bd2 ba1.8k sqft80 Daisy Dr, Fate, TX 75087Off Market
- $280,2003 bd2 ba1.8k sqft52 Daisy Dr, Fate, TX 75087Off Market
- $384,3004 bd2 ba2.4k sqft28 Daisy Dr, Fate, TX 75087Off Market
A local agent can set up tours, give advice and negotiate with sellers.
A local lender can help you make sure your offer is ready when you are.
Similar homes
- $--3 bd2 ba1.8k sqft205 James St, Fate, TX 75189Auction
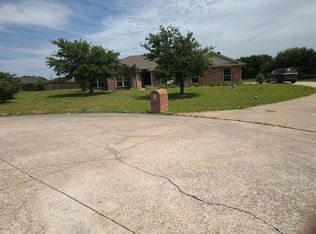 Auction.com 2
 - $279,9003 bd2 ba1.6k sqft127 Abelia Dr, Fate, TX 75189For Sale
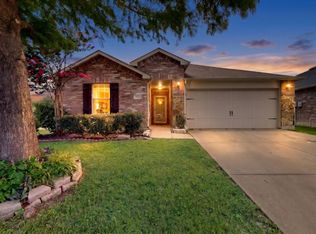 MLS ID #21315873, Melissa Cox. NTREIS
 - $--4 bd2 ba1.9k sqft612 Bunker Hill Rd, Fate, TX 75189Auction
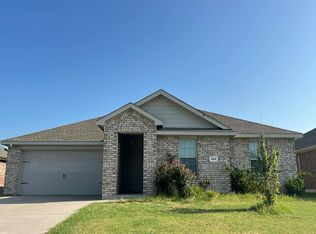 Auction.com 2
 - $285,0004 bd2 ba1.5k sqft2313 Carrier Dr, Fate, TX 75189For Sale
 MLS ID #21341296, Lindsay Contreras. NTREIS
 - $--4 bd2 ba1.9k sqft720 Orchid Blvd, Royse City, TX 75189AuctionAuction.com 2
- $--3 bd2 ba1.9k sqft1200 Lost Valley Dr, Royse City, TX 75189AuctionXome
- $--4 bd2 ba1.8k sqft5554 Agalinis Ave, Royse City, TX 75189AuctionAuction.com 2
- $347,0004 bd2 ba1.8k sqft555 Royal Pine Dr, Fate, TX 75087For SaleMLS ID #21338450, Keith Byars. NTREIS
- $300,0003 bd2 ba1.5k sqft1418 Mill Branch Dr, Garland, TX 75040For SaleMLS ID #21354068, Joel Broyles. NTREIS
- $--4 bd2 ba2k sqft2525 Moser Ln, Royse City, TX 75189AuctionAuction.com 2
- $--3 bd2 ba2k sqft3106 University Dr, Rowlett, TX 75088AuctionAuction.com 2
- $--3 bd2 ba1.3k sqft608 Waterford St, Farmersville, TX 75442AuctionAuction.com 2
- $--3 bd2 ba1.5k sqft912 Navasota Dr, Garland, TX 75040AuctionAuction.com 2
- $309,9003 bd3 ba1.9k sqft2524 Gaulding St, Royse City, TX 75189For SaleMLS ID #21356784, Karen Wydra. NTREIS
- $--3 bd2 ba1.7k sqft509 Thomas St, Terrell, TX 75160AuctionAuction.com 2
- $--4 bd2 ba1.9k sqft2034 Donker Dr, Royse City, TX 75189AuctionAuction.com 2
- $289,7003 bd2 ba1.9k sqft2030 New Holland Dr, Rockwall, TX 75032For SaleMLS ID #21269714, Melissa Cox. NTREIS
- $--4 bd2 ba2.1k sqft5847 Melville Ln, Forney, TX 75126AuctionAuction.com 2
- $280,0004 bd2 ba1.8k sqft2380 Willard Way, Forney, TX 75126For SaleMLS ID #21354796, Sharon Archer. NTREIS
- $--3 bd2 ba1.8k sqft1409 Paula Ln, Mesquite, TX 75149AuctionAuction.com 2
