Skip main navigation
Active
  • $485,000

    1117 Beacon Rd, Sevierville, TN 37876

    5beds
    2,480sqft
    : 
    $2,928/mo
    Get pre-qualified
    Single Family Residence, Residential
    Built in 2022
    9,147 Square Feet Lot
    $-- Zestimate®
    $196/sqft
    $23/mo HOA

    What's special

    Large storage shedCustom-built barn doorExtra-wide drivewayUpgrades everywhereFantastic yardOpen floor planCovered back patio
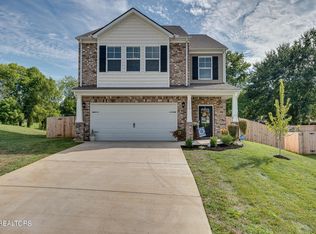
    Cancel your plans. You have a house to go see. Because when you find 5 bedrooms, 3 full baths, upgrades everywhere, a fantastic yard, and horse views without a single horse chore, you don't casually add it to your Zillow favorites and hope for the best. This Beacon Meadows home offers an open floor plan with plenty of space for family, guests, hobbies, working from home, or that one room where everything gets tossed five minutes before company arrives. Outside, the perks keep coming with an extra-wide driveway, covered back patio, large storage shed, and a yard that deserves some serious bragging rights. Then there are the neighboring horses. Enjoy the view, give them names, take their pictures, and casually refer to them as ''our horses'' when friends visit. Someone else handles the feeding, fencing, stall cleaning, and vet bills. Frankly, we think you've cracked the code on horse ownership. Inside, you'll find a whole-home water filtration system with reverse osmosis, a custom-built barn door, and upgrades everywhere you turn. There are honestly too many to list, and who has time to read a novel on Zillow anyway? Come see them for yourself. Located in a prime location with easy access to Knoxville, Sevierville, Maryville, and more, Beacon Meadows gives you convenience without putting you right in the middle of everything. Five bedrooms, three full baths, a fantastic yard, extra storage, upgrades galore, and horses you don't have to feed. You can keep scrolling, but if you come back and see ''pending,'' we warned you. *Drone photography used. Buyer and Buyer's Agent to verify all information. Sellers are listing agents
    1 day
    568
    25

    Zillow last checked:

    Listing updated:

    Listed by:

    John Kenney 865-306-1887,

    Century 21 Legacy 865-436-7121

    Source: RealTracs MLS as distributed by MLS GRID,MLS#: 3546024MLS Logo

      Facts & features

      Interior

      Bedrooms & bathrooms
      • Bedrooms: 5
      • Bathrooms: 3
      • Full bathrooms: 3
      Kitchen
      • Features: Pantry
      • Level: Pantry
      Other
      • Features: Utility Room
      • Level: Utility Room
      Heating
      • Central, Natural Gas
      Cooling
      • Central Air, Ceiling Fan(s)
      Appliances
      • Included: Dishwasher, Disposal, Microwave
      Features
      • Pantry, Ceiling Fan(s)
      • Flooring: Carpet
      • Has fireplace: No
      Interior area
      • Total structure area: 2,480
      • Total interior livable area: 2,480 sqft
      • Finished area above ground: 2,480
      Video & virtual tour

      Property

      Parking
      • Total spaces: 2
      • Parking features: Garage Door Opener, Attached
      • Attached garage spaces: 2
      Features
      • Levels: Two
      • Stories: 2
      • Patio & porch: Patio, Porch, Covered
      Lot
      • Size: 9,147 Square Feet
      • Dimensions: 50 x 135.39 IRR
      • Features: Other
      • Topography: Other
      Details
      • Additional structures: Storage
      • Parcel number: 025C B 03300 000
      • Special conditions: Standard

      Construction

      Type & style
      • Home type: SingleFamily
      • Architectural style: Traditional
      • Property subtype: Single Family Residence, Residential
      Materials
      • Vinyl Siding, Other
      Condition
      • New construction: No
      • Year built: 2022

      Utilities & green energy

      • Sewer: Public Sewer
      • Water: Public
      • Utilities for property: Natural Gas Available, Water Available
      Green energy
      • Energy efficient items: Water Heater

      Community & HOA

      Community
      • Subdivision: Beacon Meadows Subdivision
      HOA
      • Has HOA: Yes
      • Services included: Insurance
      • HOA fee: $275 annually
      Location
      • Region: Sevierville

      Financial & listing details

      • Price per square foot: $196/sqft
      • Tax assessed value: $285,800
      • Annual tax amount: $1,057
      • Date on market: 9/10/2026

        Estimated market value

        Not available

        Estimated sales range

        Not available

        Not available

        Price history

        DateEventPrice
        9/10/2026Listed for sale$485,000$196/sqft
        Source: East Tennessee Realtors #1355053 Report a problem

        Public tax history

        YearProperty taxesTax assessment
        2025$1,057 $71,450
        2024$1,057 $71,450
        2023$1,057 $71,450
        Find assessor info on the county website

        Monthly payment

        Est. payment

        Payment breakdown

        Explore the cost of this home by adjusting the details. Changes won't be saved.
        All calculations are estimates and provided by Zillow, Inc. for informational purposes only. Actual amounts may vary.
        HOA fees may include property taxes on listings classified as Co-Ops. Contact the listing agent and/or owner for fee details.
        See how much you could borrow to make a competitive offer.

        Climate risks

        Neighborhood: 37876

        Getting around

        0 / 100
        Car-Dependent
        16 / 100
        Somewhat Bikeable

        Nearby schools

        GreatSchools rating

        A local agent can set up tours, give advice and negotiate with sellers.

        A local lender can help you make sure your offer is ready when you are.

        Browse local experts