Welcome home to this beautifully updated 3-bedroom, 2-bath home in Rocky Mount that's move-in ready! Enjoy brand-new luxury vinyl plank (LVP) flooring throughout the entire home, stunning granite countertops throughout, brand-new stainless steel appliances, new modern fixtures, and fresh interior paint that gives every room a bright, inviting feel. Every update has been thoughtfully selected to create a stylish, low-maintenance home that's ready for its next owner. Step outside to a fully fenced backyard, offering the perfect space for pets, children, or outdoor entertaining. Whether you're a first-time homebuyer, downsizing, or looking for a turnkey investment, this home offers the perfect combination of comfort, quality, and value. There's nothing left to do but unpack and start making memories. Schedule your private showing today before it's gone!
Pending
$199,900
1117 Bermuda Road, Rocky Mount, NC 27801
3beds
1,535sqft
Single Family Residence
Built in 2003
10,019 Square Feet Lot
$195,700 Zestimate®
$130/sqft
$-- HOA
What's special
New modern fixturesFully fenced backyardStunning granite countertops throughoutBrand-new stainless steel appliances
- 30 days
- 51
- 5
Zillow last checked:
Listing updated:
Listed by:
Brendan Barefoot 919-669-7370,
PREMIER PROPERTY GROUP
Source: Hive MLS,MLS#: 100593790 Originating MLS: Johnston County Association of REALTORS
Originating MLS: Johnston County Association of REALTORSFacts & features
Interior
Bedrooms & bathrooms
- Bedrooms: 3
- Bathrooms: 2
- Full bathrooms: 2
Rooms
- Room types: Master Bedroom, Bedroom 2, Bedroom 3, Bathroom 1, Bathroom 2, Living Room, Dining Room
Primary bedroom
- Level: First
Bedroom 2
- Level: First
Bedroom 3
- Level: First
Bathroom 1
- Level: First
Bathroom 2
- Level: First
Dining room
- Level: First
Kitchen
- Level: First
Living room
- Level: First
Heating
- Heat Pump, Electric
Cooling
- Central Air, Heat Pump
Appliances
- Included: Refrigerator, Dishwasher, Electric Range
Features
- Eat-in Kitchen
- Flooring: LVT/LVP
- Basement: None
- Attic: Pull Down Stairs
- Has fireplace: No
Interior area
- Total structure area: 1,535
- Total interior livable area: 1,535 sqft
Property
Parking
- Parking features: Concrete
Features
- Levels: One
- Patio & porch: Front Porch
- Fencing: Back Yard
- View description: None
- Frontage type: See Remarks
Lot
- Size: 10,019 Square Feet
- Features: Level, Landscaped
Details
- Parcel number: 387013861800
- Zoning: A1
- Special conditions: Standard
Construction
Type & style
- Home type: SingleFamily
- Property subtype: Single Family Residence
Materials
- Vinyl Siding, Wood Frame
- Foundation: Slab
- Roof: Shingle
Condition
- New construction: No
- Year built: 2003
Utilities & green energy
- Water: Public
- Utilities for property: Sewer Connected, Water Connected
Community & HOA
Community
- Subdivision: Flagmarsh Hills
HOA
- Has HOA: No
Location
- Region: Rocky Mount
Financial & listing details
- Price per square foot: $130/sqft
- Tax assessed value: $158,998
- Annual tax amount: $2,400
- Date on market: 8/4/2026
- Cumulative days on market: 30 days
- Listing agreement: Exclusive Right To Sell
- Listing terms: Cash,Conventional,FHA,VA Loan
Estimated market value
$195,700
$186,000 - $205,000
$1,511/mo
Price history
| Date | Event | Price |
|---|---|---|
| 9/26/2026 | Listed for sale | $199,900$130/sqft |
Source:  Doorify MLS #10183967 Report a problem Doorify MLS #10183967 Report a problem | ||
| 8/9/2026 | Pending sale | $199,900$130/sqft |
Source: Doorify MLS #10183967 Report a problem | ||
| 8/2/2026 | Listed for sale | $199,900+99.9%$130/sqft |
Source: Doorify MLS #10183967 Report a problem | ||
| 6/26/2026 | Sold | $100,000+15.6%$65/sqft |
Source: Public Record Report a problem | ||
| 6/26/2006 | Sold | $86,500-17.2%$56/sqft |
Source: Public Record Report a problem | ||
| 12/14/2005 | Sold | $104,500$68/sqft |
Source: Public Record Report a problem | ||
Public tax history
| Year | Property taxes | Tax assessment |
|---|---|---|
| 2025 | $1,415 | $158,998 |
| 2024 | $1,415 +54% | $158,998 +64.3% |
| 2023 | $919 | $96,799 |
| 2022 | $919 | $96,799 |
| 2021 | $919 -41.9% | -- |
| 2020 | $1,583 | -- |
| 2019 | $1,583 | -- |
| 2018 | $1,583 -98.3% | -- |
| 2017 | $91,959 +5863.7% | -- |
| 2016 | $1,542 | -- |
| 2015 | $1,542 -98.3% | -- |
| 2014 | $88,751 | -- |
| 2013 | -- | -- |
| 2012 | -- | -- |
| 2011 | -- | -- |
| 2010 | -- | -- |
Find assessor info on the county website
Monthly payment
Est. payment
Payment breakdown
Explore the cost of this home by adjusting the details. Changes won't be saved.Climate risks
Neighborhood: 27801
Nearby schools
Schools provided by the listing agent
- Elementary: GW Bulluck Elementary
- Middle: West Edgecombe
- High: Southwest Edgecombe
Source: Hive MLS. This data may not be complete. We recommend contacting the local school district to confirm school assignments for this home.
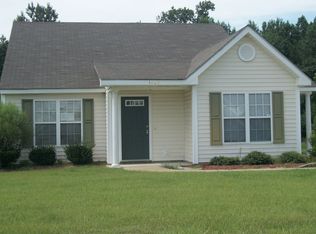
Similar homes
- $206,0002 bd2 ba1.3k sqft133 Salem Court, Rocky Mount, NC 27804For Sale

 MLS ID #100611126, Thomas Shoupe, Opendoor Brokerage LLC. Hive MLS
 - $190,0003 bd2 ba1.4k sqft1219 W Thomas Street, Rocky Mount, NC 27804For Sale
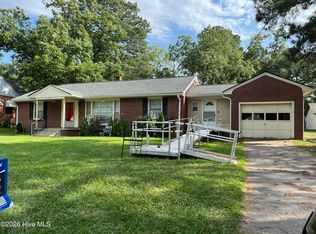 MLS ID #100596575, Sheena E. Williams, True Local Realty. Hive MLS
 - $180,0003 bd2 ba1.4k sqft329 Mallory Street, Rocky Mount, NC 27801For Sale
 MLS ID #100599988, Mary Grace Daughtridge, MGD REALTY GROUP, LLC. Hive MLS
 - $224,9003 bd2 ba1.3k sqft1616 Greys Mill Road, Rocky Mount, NC 27804For Sale
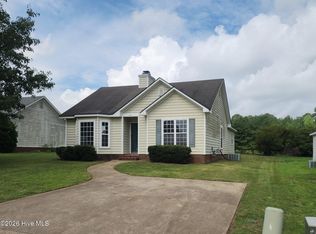 MLS ID #100610948, Trina Jones, Vylla Home. Hive MLS
 - $169,9003 bd2 ba1k sqft736 Lincoln Drive, Rocky Mount, NC 27801For SaleMLS ID #100599133, ARVELLE MOORE, MOORE REAL ESTATE MKTG INC. Hive MLS
- $260,0003 bd2 ba1.5k sqft109 Focus Court, Rocky Mount, NC 27801For SaleMLS ID #100586559, Betty Wilkins, Home At Last Realty Solutions, LLC. Hive MLS
- $199,0003 bd2 ba1.3k sqft1136 Old Forge Road, Rocky Mount, NC 27804For SaleMLS ID #100593584, Ted Stone, Stone Auction & Realty. Hive MLS
- $229,9003 bd2 ba1.2k sqft582 Saw Mill Road, Rocky Mount, NC 27801For SaleMLS ID #100587118, Max Avent, Century 21 Sterling Combs. Hive MLS
- $166,9003 bd2 ba1.4k sqft718 Clark St, Rocky Mount, NC 27801For Sale
 MLS ID #10148304, Edgar Eduardo Sojo. Doorify MLS
 - $195,0003 bd2 ba1.4k sqft725 Clayton Street, Rocky Mount, NC 27803For SaleMLS ID #100571953, Mary Grace Daughtridge, MGD REALTY GROUP, LLC. Hive MLS
- $149,0003 bd2 ba1.5k sqft1332 Sycamore Street, Rocky Mount, NC 27801For SaleMLS ID #100545518, Joan M Lucas, PREMIER REALTY OF NASHVILLE, LLC. Hive MLS
- $179,0003 bd2 ba1.4k sqft2521 Gwen Street, Rocky Mount, NC 27803For SaleMLS ID #100577781, Sheena E. Williams, True Local Realty. Hive MLS
- $164,9903 bd2 ba1.2k sqft1201 York Street, Rocky Mount, NC 27803For SaleMLS ID #100587892, Craig Tribus, Beycome Brokerage Realty LLC. Hive MLS
- $209,9993 bd2 ba1.3k sqft4720 Periwinkle Place, Rocky Mount, NC 27804For SaleMLS ID #100601548, James Jones, Legacy Builder, LLC. Hive MLS
- $229,9003 bd2 ba1.3k sqft1000 Wythe Way, Rocky Mount, NC 27804For SaleMLS ID #100599558, Michael L Allen, Boone, Hill, Allen & Ricks. Hive MLS
- $219,9003 bd2 ba1.3k sqft1040 Southbriar Drive, Rocky Mount, NC 27804For SaleMLS ID #100587625, Zachary Bass, Keystone Realty, LLC. Hive MLS
- $164,9004 bd1 ba1.3k sqft1220 Neal Street, Rocky Mount, NC 27803For SaleMLS ID #100590337, Melody Colleen Carlson, Dalton Wade, Inc.. Hive MLS
- $179,9003 bd2 ba1.1k sqft932 S Grace St, Rocky Mount, NC 27803For SaleMLS ID #10181680, Rod Al Haddad. Doorify MLS
- $147,5003 bd2 ba1.2k sqft913 Tyan Street, Rocky Mount, NC 27801For SaleMLS ID #100586679, Craig Tribus, Beycome Brokerage Realty LLC. Hive MLS
