Welcome to 1117 Boss Rd! Situated on approximately .89 acres, this charming 3-bedroom, 2-bath home offers the space, privacy, and quiet setting you've been looking for. Bring your homestead ideas to life with a fenced backyard, with plenty of room for pets, a greenhouse, gardens and more. It's also perfect for outdoor activities, gatherings, or simply relaxing and enjoying the outdoors. Adding even more versatility to the property, the large shed offering lots of possibilities--perfect for storage, a workshop, hobby space, gardening equipment, or whatever best fits your needs. Major updates offer added peace of mind, with the roof, HVAC system, and water heater all approximately five years old. The property offers a wonderful combination of comfortable living and usable outdoor space, giving you room to spread out without the upkeep of a large property. And while you'll enjoy the tranquility of the country, you're never too far from the conveniences of everyday life. Grocery stores, Walmart, all types of shopping and doctor's offices are approximately 15 minutes away. When you're ready for more entertainment, shopping and special events, downtown Chattanooga is approximately 30 minutes away, as is Chattanooga Airport--making this location ideal for those who appreciate peaceful living without feeling far from it all. If you've been looking for a place where you can slow down, enjoy your surroundings, and still have convenient access to the essentials, this could be the one you've been waiting for. Come see all this property has to offer and imagine making it your own!
For sale
$278,000
1117 Boss Rd, Chickamauga, GA 30707
3beds
1,888sqft
Single Family Residence
Built in 1986
0.89 Acres Lot
$294,700 Zestimate®
$147/sqft
$-- HOA
What's special
Fenced backyard
- 4 days
- 224
- 29
Zillow last checked:
Listing updated:
Listed by:
Jennifer Hannah 423-486-2628,
Realty One Group Experts
Source: Greater Chattanooga Realtors,MLS#: 1544024
Facts & features
Interior
Bedrooms & bathrooms
- Bedrooms: 3
- Bathrooms: 2
- Full bathrooms: 2
Heating
- Central, Heat Pump
Cooling
- Central Air, Ceiling Fan(s), Electric
Appliances
- Included: Free-Standing Electric Range, Gas Water Heater, Refrigerator
- Laundry: Laundry Room, Main Level
Features
- Breakfast Bar, Ceiling Fan(s), Crown Molding, Double Vanity, Eat-in Kitchen, Granite Counters, Recessed Lighting, Vaulted Ceiling(s), Walk-In Closet(s), Separate Shower, Tub/shower Combo, En Suite
- Flooring: Ceramic Tile, Hardwood, Laminate
- Windows: Blinds, Bay Window(s)
- Basement: Crawl Space
- Has fireplace: Yes
- Fireplace features: Living Room, Wood Burning
Interior area
- Total structure area: 1,888
- Total interior livable area: 1,888 sqft
- Finished area above ground: 1,888
Property
Parking
- Total spaces: 2
- Parking features: Driveway, Garage, Garage Door Opener, Garage Faces Front
- Attached garage spaces: 2
Features
- Stories: 1
- Patio & porch: Covered, Deck, Front Porch
- Exterior features: Rain Gutters, RV Hookup, Storage
- Fencing: Back Yard,Gate,Privacy,Wire
Lot
- Size: 0.89 Acres
- Dimensions: 230 x 300 x 86 x 220
- Features: Back Yard, Front Yard
Details
- Additional structures: Outbuilding, Storage, Workshop
- Parcel number: 0280 082a
Construction
Type & style
- Home type: SingleFamily
- Architectural style: Ranch
- Property subtype: Single Family Residence
Materials
- Block
- Foundation: Block
- Roof: Shingle
Condition
- New construction: No
- Year built: 1986
Utilities & green energy
- Sewer: Septic Tank
- Water: Public
- Utilities for property: Electricity Connected, Water Connected
Community & HOA
Community
- Security: Smoke Detector(s)
- Subdivision: None
HOA
- Has HOA: No
Location
- Region: Chickamauga
Financial & listing details
- Price per square foot: $147/sqft
- Tax assessed value: $283,322
- Annual tax amount: $2,217
- Date on market: 10/5/2026
- Listing terms: Cash,Conventional,FHA,USDA Loan,VA Loan
Estimated market value
$294,700
$280,000 - $309,000
$1,593/mo
Price history
| Date | Event | Price |
|---|---|---|
| 10/5/2026 | Listed for sale | $278,000+6.9%$147/sqft |
Source: Greater Chattanooga Realtors #1544024 Report a problem | ||
| 11/18/2022 | Sold | $260,000-3.7%$138/sqft |
Source: Greater Chattanooga Realtors #1360988 Report a problem | ||
| 10/11/2022 | Pending sale | $269,900$143/sqft |
Source:  RE/MAX International #1360988 Report a problem RE/MAX International #1360988 Report a problem | ||
| 10/10/2022 | Contingent | $269,900$143/sqft |
Source: Greater Chattanooga Realtors #1360988 Report a problem | ||
| 9/9/2022 | Price change | $269,900-3.3%$143/sqft |
Source: Greater Chattanooga Realtors #1360988 Report a problem | ||
| 8/18/2022 | Listed for sale | $279,000+92.4%$148/sqft |
Source: Greater Chattanooga Realtors #1360988 Report a problem | ||
| 3/30/2018 | Sold | $145,000+48%$77/sqft |
Source: Greater Chattanooga Realtors #1276062 Report a problem | ||
| 12/10/2012 | Sold | $98,000-1.9%$52/sqft |
Source: Public Record Report a problem | ||
| 9/18/2012 | Price change | $99,900-7.4%$53/sqft |
Source: RE/MAX Real Estate Center #1182402 Report a problem | ||
| 9/11/2012 | Price change | $107,900-4.4%$57/sqft |
Source: RE/MAX Real Estate Center #1182402 Report a problem | ||
| 8/4/2012 | Listed for sale | $112,900+126.3%$60/sqft |
Source: RE/MAX Real Estate Center+ #1182402 Report a problem | ||
| 12/3/2010 | Listing removed | $49,900$26/sqft |
Source: foreclosure.com Report a problem | ||
| 11/20/2010 | Listed for sale | $49,900$26/sqft |
Source: foreclosure.com Report a problem | ||
| 10/2/2010 | Listing removed | -- |
Source: Williams & Williams Worldwide Real Estate Auction Report a problem | ||
| 9/9/2010 | Price change | -- |
Source: Williams & Williams Worldwide Real Estate Auction Report a problem | ||
| 8/19/2010 | Price change | $49,900-28.6%$26/sqft |
Source: Jackson Realty #1148635 Report a problem | ||
| 7/24/2010 | Price change | $69,900-6.7%$37/sqft |
Source: Jackson Realty #1148635 Report a problem | ||
| 6/23/2010 | Price change | $74,900$40/sqft |
Source: Jackson Realty #1148635 Report a problem | ||
| 6/16/2010 | Listed for sale | -- |
Source: foreclosure.com Report a problem | ||
Public tax history
| Year | Property taxes | Tax assessment |
|---|---|---|
| 2025 | $2,315 -3.2% | $113,329 +6.1% |
| 2024 | $2,392 +3.9% | $106,776 +6.4% |
| 2023 | $2,302 +37% | $100,398 +56.3% |
| 2022 | $1,681 +10.8% | $64,232 +24.3% |
| 2021 | $1,517 +17.6% | $51,656 +25.2% |
| 2020 | $1,290 +0.8% | $41,254 |
| 2019 | $1,280 +2.2% | $41,254 +16.1% |
| 2018 | $1,253 0% | $35,530 |
| 2017 | $1,253 | $35,530 |
| 2016 | $1,253 +25.4% | $35,530 -0.6% |
| 2015 | $999 +3.4% | $35,744 |
| 2014 | $967 | $35,744 |
| 2013 | $967 | $35,744 |
| 2012 | -- | -- |
| 2011 | -- | -- |
| 2010 | -- | -- |
| 2009 | -- | -- |
Find assessor info on the county website
Monthly payment
Est. payment
Payment breakdown
Explore the cost of this home by adjusting the details. Changes won't be saved.Climate risks
Neighborhood: 30707
Nearby schools
Schools provided by the listing agent
- Elementary: Cherokee Ridge Elementary
- Middle: Saddle Ridge Middle
- High: LaFayette High
Source: Greater Chattanooga Realtors. This data may not be complete. We recommend contacting the local school district to confirm school assignments for this home.
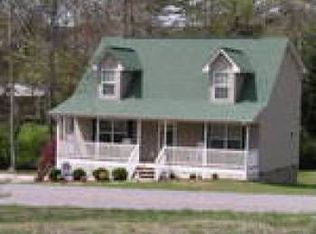
Similar homes
- $280,0004 bd3 ba2.2k sqft3510 N Marble Top Rd, Chickamauga, GA 30707For Sale
 MLS ID #1536022, Zachary Burt. Greater Chattanooga Realtors
 - $312,0003 bd3 ba1.9k sqft734 Crestridge Dr, Rossville, GA 30741For Sale
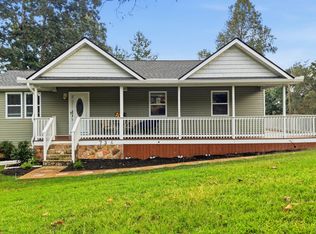 MLS ID #1543969, Heather Clark. Greater Chattanooga Realtors
 - $240,0003 bd2 ba1.3k sqft210 Wheeler Ave, Chickamauga, GA 30707For Sale
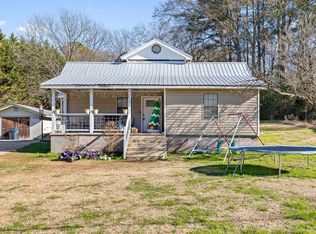 MLS ID #1525566, Grace Edrington. Greater Chattanooga Realtors
 - $372,0003 bd2 ba2.3k sqft127 Hidden Oaks Dr, Flintstone, GA 30725For Sale
 MLS ID #1544227, Eric Tidmore. Greater Chattanooga Realtors
 - $280,0003 bd2 ba1.4k sqft218 Alpine Dr, Rossville, GA 30741For Sale
 MLS ID #3512529, Leatha Eaves. RealTracs MLS as distributed by MLS GRID
