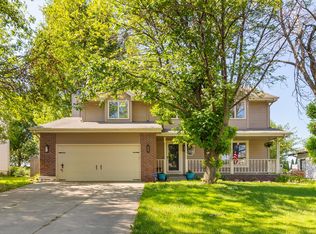
This Hickory Hill gem has been beautifully updated and is ready to impress! Hardwood floors flow through the main level, featuring multiple living and dining spaces, a cozy fireplace and an updated kitchen with an island, stainless steel appliances and plenty of cabinetry. Upstairs, the spacious primary suite offers a walk-in closet and spa-like bath with a freestanding tub and shower. The finished basement adds even more room with a rec area, bedroom, bath and exercise space. Outside is where this home really shines—enjoy the large deck, above-ground pool, fenced yard and added privacy with no rear neighbors. With plenty of space to gather, relax and entertain, this home is ready for its next owners!
For sale
$470,000
1117 Creighton Rd, Papillion, NE 68046
5beds
3,035sqft
Single Family Residence
Built in 1995
0.25 Acres Lot
$463,100 Zestimate®
$155/sqft
$-- HOA
What's special
Fenced yardLarge deckWalk-in closetAbove-ground poolSpacious primary suiteCozy fireplaceBeautifully updated
- 10 days
- 2,096
- 215
Likely to sell faster than
Zillow last checked:
Listing updated:
Listed by:
Katie Huber 402-581-5771,
BHHS Ambassador Real Estate
Source: GPRMLS,MLS#: 22625942
Facts & features
Interior
Bedrooms & bathrooms
- Bedrooms: 5
- Bathrooms: 4
- Full bathrooms: 2
- 3/4 bathrooms: 1
- 1/2 bathrooms: 1
- Main level bathrooms: 1
Primary bedroom
- Level: Second
- Area: 261.11
- Dimensions: 16.67 x 15.67
Bedroom 2
- Level: Second
- Area: 113.72
- Dimensions: 10.42 x 10.92
Bedroom 3
- Level: Second
- Area: 123.72
- Dimensions: 11.33 x 10.92
Bedroom 4
- Level: Second
- Area: 172.2
- Dimensions: 11.42 x 15.08
Bedroom 5
- Level: Basement
- Area: 129.78
- Dimensions: 10.67 x 12.17
Dining room
- Level: Main
- Area: 160.69
- Dimensions: 14.83 x 10.83
Kitchen
- Level: Main
- Area: 111.04
- Dimensions: 10.25 x 10.83
Living room
- Level: Main
- Area: 410.94
- Dimensions: 18.75 x 21.92
Basement
- Area: 1003
Heating
- Natural Gas, Forced Air
Cooling
- Central Air
Features
- Basement: Full
- Number of fireplaces: 1
Interior area
- Total structure area: 3,035
- Total interior livable area: 3,035 sqft
- Finished area above ground: 2,286
- Finished area below ground: 749
Property
Parking
- Total spaces: 2
- Parking features: Garage - Attached
- Attached garage spaces: 2
Features
- Levels: Two
- Patio & porch: Deck
- Has private pool: Yes
- Pool features: Above Ground
- Fencing: Wood
Lot
- Size: 0.25 Acres
- Features: Over 1/4 up to 1/2 Acre
Details
- Parcel number: 011134267
Construction
Type & style
- Home type: SingleFamily
- Property subtype: Single Family Residence
Materials
- Vinyl Siding
- Foundation: Block
Condition
- Not New and NOT a Model
- New construction: No
- Year built: 1995
Utilities & green energy
- Sewer: Public Sewer
- Water: Public
Community & HOA
Community
- Subdivision: HICKORY HILL
HOA
- Has HOA: No
Location
- Region: Papillion
Financial & listing details
- Price per square foot: $155/sqft
- Tax assessed value: $334,351
- Annual tax amount: $2,436
- Date on market: 9/9/2026
- Listing terms: VA Loan,FHA,Conventional,Cash
- Ownership: Fee Simple
Estimated market value
$463,100
$440,000 - $486,000
$2,776/mo
Price history
| Date | Event | Price |
|---|---|---|
| 9/9/2026 | Listed for sale | $470,000+74.7%$155/sqft |
Source:  GPRMLS #22625942 Report a problem GPRMLS #22625942 Report a problem | ||
| 5/28/2019 | Sold | $269,000+1.5%$89/sqft |
Source: GPRMLS #21907175 Report a problem | ||
| 4/25/2019 | Listed for sale | $265,000$87/sqft |
Source: Nebraska Realty Burt St #21907175 Report a problem | ||
Public tax history
| Year | Property taxes | Tax assessment |
|---|---|---|
| 2025 | $4,874 -0.5% | $334,351 +2.2% |
| 2024 | $4,900 -11.2% | $327,307 |
| 2023 | $5,517 +3.4% | $327,307 +25.2% |
| 2022 | $5,333 +6% | $261,323 |
| 2021 | $5,032 +3.8% | $261,323 +13.4% |
| 2020 | $4,845 +2.6% | $230,435 +4.1% |
| 2019 | $4,725 +3.4% | $221,414 +3.4% |
| 2018 | $4,571 +4.6% | $214,210 +4.6% |
| 2017 | $4,369 +0.9% | $204,787 +0.8% |
| 2016 | $4,328 | $203,219 +1.9% |
| 2015 | $4,328 +7.1% | $199,497 +5.5% |
| 2014 | $4,042 | $189,033 -0.6% |
| 2012 | $4,042 +3% | $190,180 -1.5% |
| 2011 | $3,925 +0.4% | $193,069 -0.5% |
| 2010 | $3,910 -0.7% | $194,037 -0.5% |
| 2009 | $3,939 +2.8% | $194,939 -2.7% |
| 2008 | $3,832 +0.7% | $200,437 +2% |
| 2007 | $3,806 +0.9% | $196,596 +5.6% |
| 2006 | $3,771 -2.8% | $186,091 +2% |
| 2005 | $3,880 | $182,444 +2.8% |
| 2004 | $3,880 -2.9% | $177,493 +0.6% |
| 2003 | $3,994 +8.3% | $176,421 +1.6% |
| 2002 | $3,688 +2.4% | $173,575 +2.6% |
| 2001 | $3,603 +4.9% | $169,201 +1.7% |
| 2000 | $3,435 | $166,370 |
| 1999 | -- | $166,370 |
Find assessor info on the county website
Monthly payment
Est. payment
Payment breakdown
Explore the cost of this home by adjusting the details. Changes won't be saved.Climate risks
Neighborhood: 68046
Nearby schools
Schools provided by the listing agent
- Elementary: Tara Heights
- Middle: La Vista
- High: Papillion-La Vista
- District: Papillion-La Vista
Source: GPRMLS. This data may not be complete. We recommend contacting the local school district to confirm school assignments for this home.
Similar homes
- $498,0004 bd3 ba2.8k sqft1303 Western Hills Dr, Papillion, NE 68046For Sale

 MLS ID #22626832, Jasmyn Broussard, Meraki Realty Group. GPRMLS
 - $495,0004 bd4 ba3.8k sqft501 N Polk Cir, Papillion, NE 68046For Sale
 MLS ID #22625812, Kathy Wickstrom, Nebraska Realty. GPRMLS
 - $440,0004 bd4 ba3.3k sqft1217 Limerick Rd, Papillion, NE 68046For Sale
 MLS ID #22626279, Lucretia Hall, Nebraska Realty. GPRMLS
 - $415,0004 bd4 ba3.8k sqft815 Magnolia Dr, Papillion, NE 68046For Sale
 MLS ID #22624678, Leanne Sotak, BHHS Ambassador Real Estate. GPRMLS
 - $590,0005 bd4 ba3.7k sqft6829 Park Crest Dr, Papillion, NE 68046For SaleMLS ID #22626666, Katie Major, BHHS Ambassador Real Estate. GPRMLS
- $520,0003 bd3 ba3.5k sqft1208 Norton Dr, Papillion, NE 68046For SaleMLS ID #22626998, Anne McGargill, BHHS Ambassador Real Estate. GPRMLS
- $525,0004 bd3 ba3.1k sqft1210 Macarthur Dr, Papillion, NE 68046For SaleMLS ID #22625324, Heidi Steskal, BHHS Ambassador Real Estate. GPRMLS
- $515,0004 bd3 ba2.8k sqft12205 S 73rd Ave, Papillion, NE 68046For SaleMLS ID #22625566, Kay Thatcher, NextHome Signature Real Estate. GPRMLS
- $437,7504 bd3 ba2.6k sqft2210 Kara Dr, Papillion, NE 68133For SaleMLS ID #22625792, Anton Yost, Yost Real Estate. GPRMLS
- $399,9004 bd3 ba2.9k sqft904 Cody Cir, Papillion, NE 68046For SaleMLS ID #22626439, Matthew Morgan, Nebraska Realty. GPRMLS
- $335,0004 bd3 ba2k sqft823 Tara Rd, Papillion, NE 68046For SaleMLS ID #22626139, Lindsay Bieker, BHHS Ambassador Real Estate. GPRMLS
- $484,5005 bd4 ba3.1k sqft2811 Leigh Ln, Papillion, NE 68133For SaleMLS ID #22620926, Lucretia Hall, Nebraska Realty. GPRMLS
- $435,0004 bd4 ba2.9k sqft10605 Hillcrest Dr, La Vista, NE 68128For SaleMLS ID #22626987, Vickie Taylor, Nebraska Realty. GPRMLS
- $389,9003 bd3 ba2.8k sqft2207 Aberdeen Dr, Papillion, NE 68133For SaleMLS ID #22627019, Ethan Brown, Better Homes and Gardens R.E.. GPRMLS
- $440,0004 bd4 ba3.3k sqft9005 Washington St, Omaha, NE 68127For SaleMLS ID #22625412, Aaron Aulner, Realty ONE Group Sterling. GPRMLS
- $559,9005 bd3 ba3k sqft12068 S 79th St, Papillion, NE 68046For SaleMLS ID #22623255, Becky Miralles, Better Homes and Gardens R.E.. GPRMLS
- $310,0004 bd3 ba2.2k sqft810 Smith Cir, Papillion, NE 68046For SaleMLS ID #22626017, Charles Valle, Nebraska Realty. GPRMLS
- $515,0004 bd3 ba3k sqft9716 Osprey Ln, Omaha, NE 68046For SaleMLS ID #22623103, Sue Kuhl, BHHS Ambassador Real Estate. GPRMLS
- $315,0003 bd3 ba1.7k sqft1005 Overland Trl, Papillion, NE 68046For SaleMLS ID #22627006, Brittany Kohlbek, Redfin Corporation. GPRMLS
