
This custom Acadian home is beautifully situated on a generous 90 x 150 lot, offers an impeccable blend of conventional charm and high-end contemporary upgrades. From the moment you approach the brick-paved double driveway and expansive front porch, it’s clear this property has been meticulously maintained. The interior unfolds through a welcoming foyer into a seamless open floor plan, where a wall of windows in the den bathes the living space in natural light. Crown molding, beaded board, and custom built-in bookcases add layers of timeless character throughout. The chef-inspired kitchen is a true standout, featuring custom cabinetry, stainless steel appliances, quartz countertop and a convenient walk-in pantry hutch. This commitment to quality continues into the bathrooms, which are finished with granite countertops. Retreat to a primary suite designed for total relaxation, boasting a custom walk-in shower and a classic clawfoot tub for a spa-like experience. Every detail, from the window casings to the custom cabinetry, reflects thoughtful craftsmanship. Possible 4th room. The outdoor space is just as impressive, designed for both entertaining and practical utility. You can relax on the oversized covered patio or take advantage of the rare rear-access double gate. With a gravel pad and a 30-amp outlet already in place, the property is perfectly equipped for boat or RV storage. Storage Shed and a level of care that shows in every corner, this home is truly move-in ready and waiting for its next chapter.
Pending
$359,000
1117 Forest Ridge Loop, Pearl River, LA 70452
3beds
2,141sqft
Single Family Residence
Built in 2006
0.31 Acres Lot
$354,300 Zestimate®
$168/sqft
$21/mo HOA
What's special
Welcoming foyerCustom cabinetryCustom walk-in showerRare rear-access double gateOversized covered patioStainless steel appliancesQuartz countertop
- 39 days
- 97
- 1
Zillow last checked:
Listing updated:
Listed by:
Dawnn Wheeler 985-707-7341,
Compass Slidell 985-641-1000
Source: GSREIN,MLS#: 2571055
Facts & features
Interior
Bedrooms & bathrooms
- Bedrooms: 3
- Bathrooms: 2
- Full bathrooms: 2
Primary bedroom
- Description: Flooring: Tile
- Level: Lower
- Dimensions: 12x 15.5
Bedroom
- Description: Flooring: Carpet
- Level: Lower
- Dimensions: 10 x 11
Bedroom
- Description: Flooring: Carpet
- Level: Lower
- Dimensions: 12 x 14
Breakfast room nook
- Description: Flooring: Tile
- Level: Lower
- Dimensions: 12 x 10
Dining room
- Description: Flooring: Tile
- Level: Lower
- Dimensions: 10 x 13.5
Foyer
- Description: Flooring: Tile
- Level: Lower
- Dimensions: 6 x 14
Kitchen
- Description: Flooring: Tile
- Level: Lower
- Dimensions: 16.50 x 10
Laundry
- Description: Flooring: Tile
- Level: Lower
- Dimensions: 10 x 5.5
Living room
- Description: Flooring: Tile
- Level: Lower
- Dimensions: 18 x 20
Heating
- Central
Cooling
- Central Air, 1 Unit
Appliances
- Included: Cooktop, Dishwasher, Disposal, Microwave, Oven
Features
- Attic, Ceiling Fan(s), Pantry, Pull Down Attic Stairs, Stainless Steel Appliances
- Windows: Storm Window(s)
- Attic: Pull Down Stairs
- Has fireplace: No
- Fireplace features: None
Interior area
- Total structure area: 2,812
- Total interior livable area: 2,141 sqft
Property
Parking
- Total spaces: 2
- Parking features: Attached, Garage, Two Spaces, Boat, Garage Door Opener, RV Access/Parking
- Has attached garage: Yes
Accessibility
- Accessibility features: Accessibility Features
Features
- Levels: One
- Stories: 1
- Patio & porch: Covered, Oversized
- Exterior features: Fence
Lot
- Size: 0.31 Acres
- Dimensions: 90 x 150
- Features: 1 to 5 Acres, Outside City Limits
Details
- Additional structures: Shed(s)
- Parcel number: 102736
- Special conditions: None
Construction
Type & style
- Home type: SingleFamily
- Architectural style: Acadian
- Property subtype: Single Family Residence
Materials
- Brick
- Foundation: Slab
- Roof: Asphalt,Shingle
Condition
- Excellent
- Year built: 2006
Utilities & green energy
- Sewer: Public Sewer
- Water: Public
Green energy
- Energy efficient items: Windows
Community & HOA
Community
- Security: Smoke Detector(s)
- Subdivision: Forest Ridge
HOA
- Has HOA: Yes
- HOA fee: $250 annually
Location
- Region: Pearl River
Financial & listing details
- Price per square foot: $168/sqft
- Tax assessed value: $285,508
- Annual tax amount: $2,683
- Date on market: 8/6/2026
Estimated market value
$354,300
$337,000 - $372,000
$2,226/mo
Price history
| Date | Event | Price |
|---|---|---|
| 8/24/2026 | Pending sale | $359,000$168/sqft |
Source:  GSREIN #2571055 Report a problem GSREIN #2571055 Report a problem | ||
| 8/7/2026 | Listed for sale | $359,000$168/sqft |
Source: GSREIN #2571055 Report a problem | ||
| 8/12/2016 | Sold | -- |
Source: GSREIN #2041008 Report a problem | ||
Public tax history
| Year | Property taxes | Tax assessment |
|---|---|---|
| 2025 | $2,683 -3.9% | $28,551 |
| 2024 | $2,792 +20% | $28,551 +20.8% |
| 2023 | $2,326 +0% | $23,630 |
| 2022 | $2,326 +0.1% | $23,630 |
| 2021 | $2,323 +0.5% | $23,630 |
| 2020 | $2,311 +29.7% | $23,630 +21.7% |
| 2019 | $1,781 -0.4% | $19,420 |
| 2018 | $1,788 -38.5% | $19,420 |
| 2017 | $2,908 | $19,420 |
Find assessor info on the county website
Monthly payment
Est. payment
Payment breakdown
Explore the cost of this home by adjusting the details. Changes won't be saved.Climate risks
Neighborhood: 70452
Nearby schools
Schools provided by the listing agent
- Elementary: STP
- Middle: STP
- High: STP
Source: GSREIN. This data may not be complete. We recommend contacting the local school district to confirm school assignments for this home.
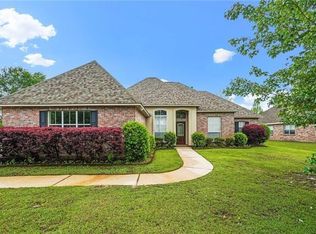
- $112,4004 bd2 ba2k sqft1026 Forest Ridge Loop, Pearl River, LA 70452Off Market
- $334,300-- bd-- ba2.1k sqft1113 Forest Ridge Loop, Pearl River, LA 70452Off Market
- $330,500-- bd-- ba2k sqft1121 Forest Ridge Loop, Pearl River, LA 70452Off Market
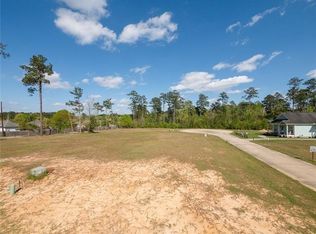
- $64,9007,800 sqft101 Taylor Dr, Pearl River, LA 70452Lot/Land
Similar homes
- $385,0004 bd3 ba2.7k sqft205 Evergreen Ct, Pearl River, LA 70452For Sale
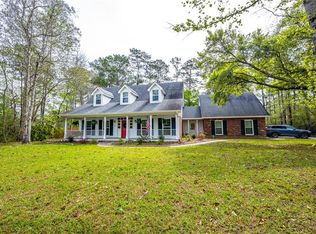
 MLS ID #2548590, Serina Beck, Century 21 Investment Realty. GSREIN
 - $330,0004 bd2 ba2.2k sqft380 E Essex Dr, Slidell, LA 70461For Sale
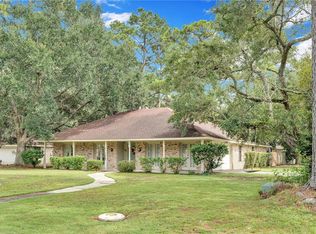 MLS ID #2576400, Anna Espinoza, United Real Estate Partners. GSREIN
 - $375,0004 bd2 ba2.2k sqft322 Palermo Dr, Slidell, LA 70458For Sale
 MLS ID #2504069, Nichell Thompson, Keller Williams Realty New Orleans. GSREIN
 - $299,0004 bd2 ba2.7k sqft66009 Saint Mary Dr, Pearl River, LA 70452For Sale
 MLS ID #2570331, Shalena Drury, 1 Percent Lists. GSREIN
 - $349,0004 bd2 ba2.1k sqft335 Knollwood Ln, Slidell, LA 70458For SaleMLS ID #2560264, Dale Dixon, Century 21 Investment Realty. GSREIN
- $329,9004 bd3 ba2.3k sqft37265 Hidden Oaks Ln, Pearl River, LA 70452For SaleMLS ID #2558923, Erica Julian, Engel & Volkers Slidell - Mandeville. GSREIN
- $355,0004 bd3 ba3k sqft1120 Lori Dr, Slidell, LA 70461For SaleMLS ID #2574661, Ashley Merritt, Coldwell Banker TEC METAIRIE. GSREIN
- $380,0003 bd3 ba3.1k sqft204 Camborne Ln, Slidell, LA 70461For SaleMLS ID #2559900, Deana Bradley, Atlas Real Estate Company, LLC. GSREIN
- $339,7004 bd2 ba2.1k sqft128 Herwig Bluff Rd, Slidell, LA 70461For SaleMLS ID #2562360, Amanda Beltran, Leila Perez Realty. GSREIN
- $268,9503 bd2 ba1.7k sqft37360 W Thorner Rd, Pearl River, LA 70452For SaleMLS ID #2551964, Erica Julian, Engel & Volkers Slidell - Mandeville. GSREIN
- $325,0004 bd3 ba2.6k sqft232 Chateau Dr, Slidell, LA 70460For SaleMLS ID #2554901, Felix Forjet, Thrive Real Estate LLC. GSREIN
- $349,9003 bd2 ba2k sqft1512 Regatta Cv, Slidell, LA 70458For SaleMLS ID #2570981, Gina Constantino, ERA Top Agent Realty. GSREIN
- $319,9004 bd2 ba2.2k sqft312 Annette Dr, Slidell, LA 70458For SaleMLS ID #2568722, Tracy Marshall, ABEK Real Estate. GSREIN
- $399,0004 bd3 ba3k sqft116 Rue Acadian, Slidell, LA 70461For SaleMLS ID #2562508, William Dekemel, NextHome Innovative Realty. GSREIN
- $289,9004 bd2 ba2.3k sqft139 Kingston Dr, Slidell, LA 70458For SaleMLS ID #2569944, Cody LeBoeuf, 1% Lists Realty Professionals. GSREIN
- $310,0003 bd2 ba1.8k sqft314 Spartan Loop, Slidell, LA 70458For SaleMLS ID #2572816, Jeffery Puckett, Compass Slidell. GSREIN
- $354,0004 bd2 ba2.4k sqft2018 Old River Rd, Slidell, LA 70461For SaleMLS ID #2570118, Stephanie Saizan, United Real Estate Partners. GSREIN
- $362,0003 bd2 ba1.8k sqft326 Nicklaus Dr, Slidell, LA 70458For SaleMLS ID #2551955, Joseph Spiers, NextHome Innovative Realty. GSREIN
- $349,0003 bd3 ba2.6k sqft303 Charles Ct, Slidell, LA 70458For SaleMLS ID #2554384, Jeffrey Breland, Century 21 Investment Realty. GSREIN
- $420,0004 bd2 ba2.7k sqft1104 Bay Ridge Dr, Slidell, LA 70461For SaleMLS ID #2564459, Allison LeFrere, Engel & Volkers Slidell - Mandeville. GSREIN
