Light-filled brick end-unit townhome in King Farm's Baileys Common, privately set back in a courtyard off Gaither Rd. Four bedrooms and 3.5 baths across three finished levels. The main level offers open living and dining rooms separated by a double-sided fireplace, plus a gourmet eat-in kitchen with island, white cabinetry, quartz counters, backsplash, under-cabinet lighting and stainless steel appliances (side-by-side refrigerator, double wall oven, cooktop), a sunny breakfast area and bonus sunroom opening to a private deck. Upstairs, the primary suite features a box ceiling, large walk-in closet and renovated bath with frameless glass shower, tiled tub surround and new vanity, along with two more bedrooms, a hall bath and bedroom-level laundry. The entry level includes a fourth bedroom/rec room with full bath, foyer, storage, and access to the oversized rear-entry 2-car garage, plus 2 driveway spaces. 2020 updates include a GAF Timberline roof, Benjamin Moore paint throughout, CoreTec wide-plank LVT flooring, recessed lighting, and new carpet in the primary and front bedrooms. Enjoy King Farm's community pool, shopping and dining, and the free shuttle to Metro.
For sale
$799,000
1117 Gaither Rd, Rockville, MD 20850
4beds
3,280sqft
Townhouse
Built in 2003
2,105 Square Feet Lot
$787,800 Zestimate®
$244/sqft
$119/mo HOA
What's special
Large walk-in closetBedroom-level laundryLight-filled brick end-unit townhomeNew vanitySunny breakfast areaQuartz countersWhite cabinetry
- 2 days
- 249
- 27
Likely to sell faster than
Zillow last checked:
Listing updated:
Listed by:
Tyler Nguyen 703-574-1033,
EXP Realty, LLC (866) 825-7169,
Listing Team: Tyler Nguyen & Associates
Source: Bright MLS,MLS#: MDMC2260176
Facts & features
Interior
Bedrooms & bathrooms
- Bedrooms: 4
- Bathrooms: 4
- Full bathrooms: 3
- 1/2 bathrooms: 1
- Main level bathrooms: 1
Rooms
- Room types: Living Room, Dining Room, Primary Bedroom, Bedroom 2, Bedroom 3, Bedroom 4, Kitchen, Foyer, Breakfast Room, Sun/Florida Room, Laundry, Storage Room, Utility Room, Primary Bathroom, Full Bath, Half Bath
Primary bedroom
- Level: Upper
Bedroom 2
- Level: Upper
Bedroom 3
- Level: Upper
Bedroom 4
- Level: Lower
Primary bathroom
- Level: Upper
Breakfast room
- Level: Main
Dining room
- Level: Main
Foyer
- Level: Lower
Other
- Level: Lower
Other
- Level: Upper
Half bath
- Level: Main
Kitchen
- Level: Main
Laundry
- Level: Upper
Living room
- Level: Main
Storage room
- Level: Lower
Other
- Level: Main
Utility room
- Level: Lower
Heating
- Forced Air, Natural Gas
Cooling
- Central Air, Electric
Appliances
- Included: Microwave, Cooktop, Dishwasher, Dryer, Disposal, Water Heater, Washer, Stainless Steel Appliance(s), Refrigerator, Oven, Gas Water Heater
- Laundry: Upper Level, Washer In Unit, Laundry Room
Features
- Breakfast Area, Ceiling Fan(s), Dining Area, Entry Level Bedroom, Family Room Off Kitchen, Open Floorplan, Eat-in Kitchen, Kitchen - Gourmet, Kitchen Island, Kitchen - Table Space, Primary Bath(s), Upgraded Countertops
- Flooring: Carpet
- Doors: Sliding Glass, Storm Door(s)
- Basement: Garage Access,Full,Front Entrance,Improved,Exterior Entry,Walk-Out Access,Windows
- Number of fireplaces: 1
- Fireplace features: Double Sided
Interior area
- Total structure area: 3,630
- Total interior livable area: 3,280 sqft
- Finished area above ground: 2,610
- Finished area below ground: 670
Property
Parking
- Total spaces: 4
- Parking features: Garage Door Opener, Basement, Garage Faces Rear, Private, Attached, Driveway
- Attached garage spaces: 2
- Uncovered spaces: 2
Accessibility
- Accessibility features: None
Features
- Levels: Three
- Stories: 3
- Exterior features: Sidewalks, Street Lights
- Pool features: Community
Lot
- Size: 2,105 Square Feet
Details
- Additional structures: Above Grade, Below Grade
- Parcel number: 160403365107
- Zoning: CPD1
- Special conditions: Standard
Construction
Type & style
- Home type: Townhouse
- Architectural style: Traditional,Transitional
- Property subtype: Townhouse
Materials
- Brick
- Foundation: Other
- Roof: Architectural Shingle
Condition
- Excellent
- New construction: No
- Year built: 2003
- Major remodel year: 2020
Details
- Builder model: Beautiful
Utilities & green energy
- Sewer: Public Sewer
- Water: Public
Community & HOA
Community
- Security: Carbon Monoxide Detector(s), Main Entrance Lock, Smoke Detector(s)
- Subdivision: King Farm Baileys Common
HOA
- Has HOA: Yes
- HOA fee: $119 monthly
- HOA name: KING FARM CITIZENS ASSEMBLY
Location
- Region: Rockville
- Municipality: Rockville
Financial & listing details
- Price per square foot: $244/sqft
- Tax assessed value: $761,467
- Annual tax amount: $10,881
- Date on market: 10/16/2026
- Listing agreement: Exclusive Right To Sell
- Listing terms: Cash,Conventional
- Ownership: Fee Simple
Estimated market value
$787,800
$748,000 - $827,000
$4,345/mo
Price history
| Date | Event | Price |
|---|---|---|
| 10/16/2026 | Listed for sale | $799,000+18.4%$244/sqft |
Source:  Bright MLS #MDMC2260176 Report a problem Bright MLS #MDMC2260176 Report a problem | ||
| 1/8/2021 | Sold | $675,000$206/sqft |
Source: Public Record Report a problem | ||
| 10/30/2020 | Sold | $675,000$206/sqft |
Source: BHHS PenFed solds #-4207647031546912728 Report a problem | ||
| 9/29/2020 | Pending sale | $675,000$206/sqft |
Source: Berkshire Hathaway HomeServices PenFed Realty #MDMC723392 Report a problem | ||
| 9/17/2020 | Price change | $675,000-2.6%$206/sqft |
Source: Berkshire Hathaway HomeServices PenFed Realty #MDMC723392 Report a problem | ||
| 9/7/2020 | Listed for sale | $693,000+51.5%$211/sqft |
Source: Bright MLS #MDMC723392 Report a problem | ||
| 10/1/2015 | Listing removed | $2,695$1/sqft |
Source: Owner Report a problem | ||
| 8/30/2015 | Listed for rent | $2,695+3.9%$1/sqft |
Source: Owner Report a problem | ||
| 2/25/2012 | Listing removed | $2,595$1/sqft |
Source: Hotpads for Rent Report a problem | ||
| 2/11/2012 | Listed for rent | $2,595$1/sqft |
Source: Hotpads for Rent Report a problem | ||
| 2/12/2004 | Sold | $457,549-33.7%$139/sqft |
Source: Public Record Report a problem | ||
| 8/27/2003 | Sold | $690,450$211/sqft |
Source: Public Record Report a problem | ||
Public tax history
| Year | Property taxes | Tax assessment |
|---|---|---|
| 2026 | $10,881 +5.7% | $761,467 +6.3% |
| 2025 | $10,297 +15.2% | $716,533 +6.7% |
| 2024 | $8,942 +4.2% | $671,600 +3.8% |
| 2023 | $8,580 +6.8% | $647,267 +3.9% |
| 2022 | $8,033 +3.6% | $622,933 +4.1% |
| 2021 | $7,754 +0.3% | $598,600 |
| 2020 | $7,732 -0.7% | $598,600 -0.4% |
| 2019 | $7,788 -0.5% | $601,100 |
| 2018 | $7,831 -0.4% | $601,100 +1.7% |
| 2017 | $7,863 +17.6% | $590,967 +1.7% |
| 2016 | $6,684 | $580,833 +1.8% |
| 2015 | $6,684 | $570,700 +3.3% |
| 2014 | $6,684 | $552,467 +3.4% |
| 2013 | -- | $534,233 +3.5% |
| 2012 | -- | $516,000 |
| 2011 | -- | $516,000 |
| 2010 | -- | $516,000 -14.1% |
| 2009 | -- | $600,570 +10.1% |
| 2008 | -- | $545,622 +11.2% |
| 2007 | -- | $490,676 +12.6% |
| 2006 | -- | $435,730 +1.6% |
| 2005 | -- | $428,850 +412.1% |
| 2004 | -- | $83,750 +39.6% |
| 2003 | -- | $60,000 +9.1% |
| 2002 | -- | $55,000 |
Find assessor info on the county website
Monthly payment
Est. payment
Payment breakdown
Explore the cost of this home by adjusting the details. Changes won't be saved.Climate risks
Neighborhood: King Farm
Nearby schools
Schools provided by the listing agent
- Elementary: Rosemont
- Middle: Forest Oak
- High: Gaithersburg
- District: Montgomery County Public Schools
Source: Bright MLS. This data may not be complete. We recommend contacting the local school district to confirm school assignments for this home.
Similar homes
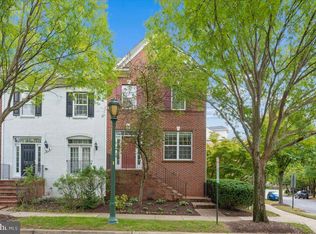
- $699,0003 bd4 ba1.9k sqft616 Garden View Sq, Rockville, MD 20850For Sale
 MLS ID #MDMC2255904, Anh Boesch, RLAH @properties. Bright MLS
 - $815,0003 bd3 ba2.3k sqft611 Pleasant Dr, Rockville, MD 20850For Sale
 MLS ID #MDMC2250768, Yvette Chisholm, Long & Foster Real Estate, Inc.. Bright MLS
 - $715,0004 bd4 ba2.3k sqft1962 Dundee Rd, Rockville, MD 20850For Sale
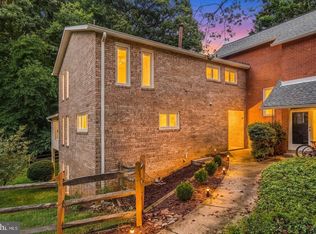 MLS ID #MDMC2260272, Alyssa Rajabi, Redfin Corporation. Bright MLS
 - $844,9004 bd4 ba3.3k sqft608 Pleasant Dr, Rockville, MD 20850For Sale
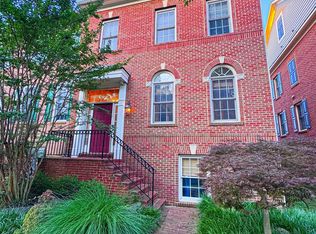 MLS ID #MDMC2242104, Ardeshir Behdad, BKI Group, LLC.. Bright MLS
 - $799,9904 bd4 ba2.5k sqft617 Aster Blvd, Rockville, MD 20850For SaleMLS ID #MDMC2254374, Megan Meekin, Compass. Bright MLS
- $759,0003 bd3 ba2.7k sqft907 Pleasant Dr, Rockville, MD 20850For SaleMLS ID #MDMC2247590, Ken Venkatesh, RE/MAX Realty Services. Bright MLS
- $810,0004 bd3 ba2.5k sqft16613 Leopold Ter, Rockville, MD 20855For SaleMLS ID #MDMC2259478, Joseph Huff, Long & Foster Real Estate, Inc.. Bright MLS
- $949,0004 bd5 ba2k sqft819 Royal Cres, Rockville, MD 20850For SaleMLS ID #MDMC2259710, Hong Cai, BMI REALTORS INC.. Bright MLS
- $779,0003 bd4 ba1.7k sqft1531 Piccard Dr, Rockville, MD 20850For SaleMLS ID #MDMC2256656, Ken Venkatesh, RE/MAX Realty Services. Bright MLS
- $949,9007 bd6 ba3.2k sqft1120 Crestfield Dr, Rockville, MD 20850For SaleMLS ID #MDMC2240964, LiYang Xu, U Realtors LLC. Bright MLS
- $789,0003 bd4 ba2.8k sqft16 Graceland St, Gaithersburg, MD 20878For SaleMLS ID #MDMC2258492, John Wang, Samson Properties. Bright MLS
- $899,9003 bd3 ba2.3k sqft321 Casey Ln, Rockville, MD 20850For SaleMLS ID #MDMC2256158, Meredith Fogle, The List Realty. Bright MLS
- $775,0003 bd4 ba2.4k sqft105 Crofton Hill Ln, Rockville, MD 20850For SaleMLS ID #MDMC2243966, Tom Riley, TTR Sotheby's International Realty. Bright MLS
- $775,0004 bd5 ba2.9k sqft8269 Front Loop, Rockville, MD 20855For SaleMLS ID #MDMC2255664, Erin Johnson, Compass. Bright MLS
- $949,0005 bd5 ba3.3k sqftNone Available, Rockville, MD 20850For SaleMLS ID #MDMC2253440, Trish Stovall, Long & Foster Real Estate, Inc.. Bright MLS
- $810,0003 bd4 ba1.7k sqft863 King Farm Blvd, Rockville, MD 20850For SaleMLS ID #MDMC2251000, Fred Mohseni, Samson Properties. Bright MLS
- $963,7684 bd4 ba3k sqft2521 Farmstead Dr #115, Rockville, MD 20850New ConstructionBright MLS
- $675,0003 bd4 ba1.8k sqft583 Shorthorn Way, Rockville, MD 20850For SaleMLS ID #MDMC2251696, Matt Kasun, Pearson Smith Realty, LLC. Bright MLS
- $750,0004 bd4 ba2.9k sqft7509 Nutwood Ct, Rockville, MD 20855For SaleMLS ID #MDMC2258332, Danielle Mannix, Compass. Bright MLS
