Room to spread out! This three-bedroom, 1.5-bath ranch offers two living areas, new windows, and vinyl flooring. The main living room opens to the dining area, while the spacious converted-garage family room has room for movie nights, games, and everyday relaxation. The kitchen features a breakfast nook and an adjoining pantry and laundry area. Outside, enjoy a large yard with pecan trees, a covered front porch, and a back patio. Walk to Foster Elementary! Nearby Gateway Park offers a duck pond, walking path, and fishing. Convenient to shopping and dining at The Parks Mall and Arlington Highlands, with access to I-20.
For sale
$260,000
1117 High Point Rd, Arlington, TX 76015
3beds
1,652sqft
Single Family Residence
Built in 1971
8,058 Square Feet Lot
$256,500 Zestimate®
$157/sqft
$-- HOA
What's special
New windowsBack patioVinyl flooringSpacious converted-garage family roomCovered front porch
- 18 days
- 508
- 47
Likely to sell faster than
Zillow last checked:
Listing updated:
Listed by:
Shanna Scott 0824698 817-905-9242,
Williams Trew Real Estate 817-732-8400
Source: NTREIS,MLS#: 21414452
Facts & features
Interior
Bedrooms & bathrooms
- Bedrooms: 3
- Bathrooms: 2
- Full bathrooms: 1
- 1/2 bathrooms: 1
Primary bedroom
- Features: Ceiling Fan(s), En Suite Bathroom, Walk-In Closet(s)
- Level: First
- Dimensions: 12 x 13
Bedroom
- Features: Ceiling Fan(s)
- Level: First
- Dimensions: 12 x 10
Bedroom
- Features: Ceiling Fan(s)
- Level: First
- Dimensions: 11 x 10
Breakfast room nook
- Features: Ceiling Fan(s), Eat-in Kitchen
- Level: First
- Dimensions: 8 x 7
Dining room
- Level: First
- Dimensions: 14 x 10
Family room
- Features: Ceiling Fan(s)
- Level: First
- Dimensions: 19 x 22
Other
- Features: Built-in Features
- Level: First
- Dimensions: 5 x 9
Half bath
- Level: First
- Dimensions: 5 x 5
Kitchen
- Features: Eat-in Kitchen, Walk-In Pantry
- Level: First
- Dimensions: 8 x 10
Living room
- Features: Ceiling Fan(s)
- Level: First
- Dimensions: 19 x 11
Utility room
- Level: First
- Dimensions: 8 x 10
Heating
- Central, Electric
Cooling
- Central Air, Ceiling Fan(s)
Appliances
- Included: Dishwasher, Disposal, Gas Range, Refrigerator
- Laundry: Electric Dryer Hookup
Features
- Eat-in Kitchen, Pantry
- Flooring: Carpet, Vinyl
- Has basement: No
- Has fireplace: No
Interior area
- Total interior livable area: 1,652 sqft
Video & virtual tour
Property
Parking
- Parking features: Driveway
Features
- Levels: One
- Stories: 1
- Pool features: None
- Fencing: Wood
Lot
- Size: 8,058 Square Feet
Details
- Parcel number: 02497751
Construction
Type & style
- Home type: SingleFamily
- Architectural style: Ranch,Detached
- Property subtype: Single Family Residence
Materials
- Brick
- Foundation: Slab
- Roof: Composition
Condition
- Resale
- Year built: 1971
Utilities & green energy
- Sewer: Public Sewer
- Water: Public
- Utilities for property: Electricity Connected, Natural Gas Available, Sewer Available, Separate Meters, Water Available
Community & HOA
Community
- Subdivision: Rolling Meadows Add
HOA
- Has HOA: No
Location
- Region: Arlington
Financial & listing details
- Price per square foot: $157/sqft
- Tax assessed value: $206,295
- Annual tax amount: $4,510
- Date on market: 10/19/2026
- Cumulative days on market: 104 days
- Listing terms: Cash,Conventional,FHA 203(k),FHA,VA Loan
Estimated market value
$256,500
$244,000 - $269,000
$2,477/mo
Price history
| Date | Event | Price |
|---|---|---|
| 10/19/2026 | Listed for sale | $260,000+4%$157/sqft |
Source: NTREIS #21414452 Report a problem | ||
| 10/1/2026 | Listing removed | $250,000$151/sqft |
Source: NTREIS #21323365 Report a problem | ||
| 8/10/2026 | Price change | $250,000-3.8%$151/sqft |
Source: NTREIS #21323365 Report a problem | ||
| 8/5/2026 | Price change | $260,000-0.5%$157/sqft |
Source: NTREIS #21323365 Report a problem | ||
| 7/30/2026 | Price change | $261,250-0.1%$158/sqft |
Source: NTREIS #21323365 Report a problem | ||
| 7/22/2026 | Price change | $261,600-0.9%$158/sqft |
Source: NTREIS #21323365 Report a problem | ||
| 7/15/2026 | Price change | $264,000-2.2%$160/sqft |
Source: NTREIS #21323365 Report a problem | ||
| 7/7/2026 | Listed for sale | $270,000$163/sqft |
Source: NTREIS #21323365 Report a problem | ||
Public tax history
| Year | Property taxes | Tax assessment |
|---|---|---|
| 2025 | $4,510 +0% | $206,295 |
| 2024 | $4,509 +1.4% | $206,295 +2.4% |
| 2023 | $4,444 -0.1% | $201,415 +12.6% |
| 2022 | $4,448 +20.1% | $178,846 +23.8% |
| 2021 | $3,705 -18.8% | $144,495 -17.7% |
| 2020 | $4,563 +2.7% | $175,636 -0.7% |
| 2019 | $4,442 +35.4% | $176,891 +40.1% |
| 2018 | $3,280 +33.4% | $126,261 +34.4% |
| 2017 | $2,459 +12.7% | $93,971 +14.6% |
| 2016 | $2,183 -2.6% | $82,014 -3.5% |
| 2015 | $2,242 | $85,000 |
| 2014 | $2,242 | $85,000 |
| 2013 | -- | $85,000 +5.1% |
| 2012 | -- | $80,900 -8.8% |
| 2011 | -- | $88,700 -0.6% |
| 2010 | -- | $89,200 -9.7% |
| 2009 | -- | $98,800 |
| 2008 | -- | $98,800 |
| 2007 | -- | $98,800 |
| 2006 | -- | $98,800 |
| 2005 | -- | $98,800 -6.7% |
| 2004 | -- | $105,900 +8.7% |
| 2003 | -- | $97,400 +14.1% |
| 2002 | -- | $85,400 +19.4% |
| 2001 | -- | $71,500 |
| 2000 | -- | $71,500 |
Find assessor info on the county website
Monthly payment
Est. payment
Payment breakdown
Explore the cost of this home by adjusting the details. Changes won't be saved.Climate risks
Neighborhood: East
Nearby schools
Schools provided by the listing agent
- Elementary: Foster
- Middle: Gunn
- High: Bowie
- District: Arlington ISD
Source: NTREIS. This data may not be complete. We recommend contacting the local school district to confirm school assignments for this home.
Similar homes
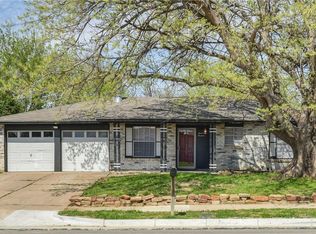
- $284,9003 bd2 ba1.1k sqft4202 Windhurst Dr, Arlington, TX 76015For Sale
 MLS ID #21406252, Irfan Malik. NTREIS
- $284,9003 bd2 ba1.2k sqft513 Kelly Ter, Arlington, TX 76010For Sale
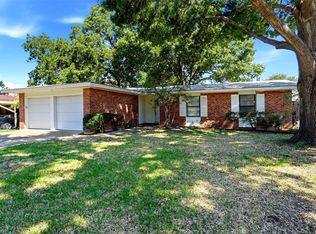 MLS ID #21360885, Ada Skrasek. NTREIS
- $294,6003 bd2 ba1.7k sqft3207 Wintersmith Dr, Arlington, TX 76014For Sale
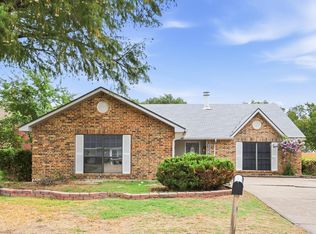 MLS ID #21417638, Arthur Chung. NTREIS
- $229,0003 bd2 ba1.5k sqft6000 Lavaca Dr, Arlington, TX 76018For Sale
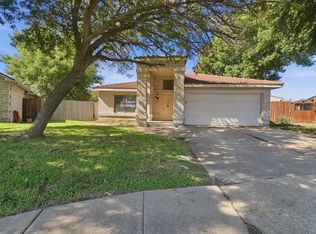 MLS ID #21406624, Michelle Woodland. NTREIS
