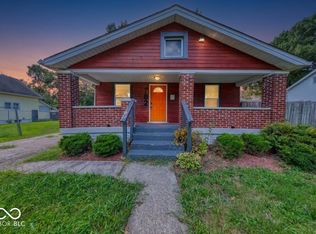
Step into history at 1117 N Rural St, Indianapolis, IN. This 1890 single-family residence, spanning 1,216 square feet across two stories, offers a ready-to-move-in experience that balances period character with the functionality of a well-maintained home. Its classic bungalow architecture serves as a timeless anchor in a property that invites you to settle in and make it your own from day one. The interior layout spans two stories, providing a versatile living arrangement across two bedrooms. These quiet retreats offer personal space that adapts to your needs, whether you are creating a home office or a restful primary suite. The home is complemented by a single full bathroom, designed for efficient daily use. Extending your living space outdoors, the property features a private yard designed for relaxation and enjoyment. Transition seamlessly between indoor and outdoor living with both a charming porch for morning coffee and a covered patio that provides a shaded retreat during warmer months. Additionally, the home includes a basement, offering a practical solution for storage or hobby space, while the overall lot size of 6,098 square feet ensures you have plenty of room to enjoy your own slice of the outdoors. This inviting bungalow is ready to welcome its next owner-reach out today to schedule your private tour and see the potential for yourself.
Active
$150,000
1117 N Rural St, Indianapolis, IN 46201
2beds
2,142sqft
Residential, Single Family Residence
Built in 1890
6,098 Square Feet Lot
$-- Zestimate®
$70/sqft
$-- HOA
What's special
Classic bungalow architectureQuiet retreatsTwo bedrooms
- 10 days
- 276
- 32
Likely to sell faster than
Zillow last checked:
Listing updated:
Listed by:
Noah Kirsch Noah.kirsch@1percentlists.com,
1 Percent Lists Indiana Real Estate,
Landon Buesching,
1 Percent Lists Indiana Real Estate
Source: MIBOR as distributed by MLS GRID,MLS#: 22135538
Facts & features
Interior
Bedrooms & bathrooms
- Bedrooms: 2
- Bathrooms: 1
- Full bathrooms: 1
- Main level bathrooms: 1
- Main level bedrooms: 1
Primary bedroom
- Level: Main
- Area: 300 Square Feet
- Dimensions: 15x20
Bedroom 2
- Level: Upper
- Area: 150 Square Feet
- Dimensions: 15x10
Dining room
- Level: Main
- Area: 150 Square Feet
- Dimensions: 15x10
Kitchen
- Level: Main
- Area: 150 Square Feet
- Dimensions: 15x10
Living room
- Level: Main
- Area: 399 Square Feet
- Dimensions: 19x21
Heating
- Natural Gas
Cooling
- Central Air
Appliances
- Included: Dryer, Refrigerator, Washer
Features
- Has basement: Yes
Interior area
- Total structure area: 2,142
- Total interior livable area: 2,142 sqft
- Finished area below ground: 0
Property
Parking
- Total spaces: 2
- Parking features: Detached
- Garage spaces: 2
Features
- Levels: Two
- Stories: 2
Lot
- Size: 6,098 Square Feet
Details
- Parcel number: 490732193125000101
- Horse amenities: None
Construction
Type & style
- Home type: SingleFamily
- Architectural style: Craftsman
- Property subtype: Residential, Single Family Residence
Materials
- Vinyl Siding
- Foundation: Concrete Perimeter
Condition
- New construction: No
- Year built: 1890
Utilities & green energy
- Water: Private
Community & HOA
Community
- Subdivision: Vajens S Brookside
HOA
- Has HOA: No
Location
- Region: Indianapolis
Financial & listing details
- Price per square foot: $70/sqft
- Tax assessed value: $107,800
- Annual tax amount: $2,626
- Date on market: 11/7/2026
- Cumulative days on market: 12 days
Estimated market value
Not available
Estimated sales range
Not available
Not available
Price history
| Date | Event | Price |
|---|---|---|
| 11/7/2026 | Listed for sale | $150,000$70/sqft |
Source:  MIBOR as distributed by MLS GRID #22135538 Report a problem | ||
Public tax history
| Year | Property taxes | Tax assessment |
|---|---|---|
| 2025 | $2,017 -19.3% | $107,800 +0.7% |
| 2024 | $2,500 +43.1% | $107,100 +1.6% |
| 2023 | $1,747 -26.8% | $105,400 -8.5% |
| 2022 | $2,388 +68.4% | $115,200 +11.3% |
| 2021 | $1,418 +28.3% | $103,500 +69.1% |
| 2020 | $1,106 +8.9% | $61,200 +30.8% |
| 2019 | $1,016 +13.2% | $46,800 +9.9% |
| 2018 | $897 -33.4% | $42,600 +4.7% |
| 2017 | $1,346 +62.7% | $40,700 +4.1% |
| 2016 | $827 +7.8% | $39,100 +10.8% |
| 2014 | $768 -17.2% | $35,300 +1.4% |
| 2013 | $927 | $34,800 -15.1% |
| 2012 | $927 | $41,000 -6.4% |
| 2011 | -- | $43,800 |
| 2010 | $955 -1.7% | $43,800 |
| 2009 | $971 | $43,800 +14.4% |
| 2007 | -- | $38,300 |
Find assessor info on the county website
Monthly payment
Est. payment
Payment breakdown
Explore the cost of this home by adjusting the details. Changes won't be saved.Climate risks
Neighborhood: Near Eastside
- $402,6007 bd6 ba-- sqft1115 N Rural St #A-F, Indianapolis, IN 46201Off Market

- $315,2004 bd3 ba2.2k sqft1121 N Rural St, Indianapolis, IN 46201Off Market
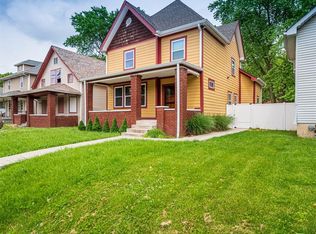
- $127,0001 bd1 ba561 sqft1115 N Rural St APT A, Indianapolis, IN 46201Off Market

- $127,0001 bd1 ba561 sqft1115 N Rural St APT B, Indianapolis, IN 46201Off Market

Similar homes
- $159,9002 bd2 ba2.1k sqft339 N Euclid Ave, Indianapolis, IN 46201Active
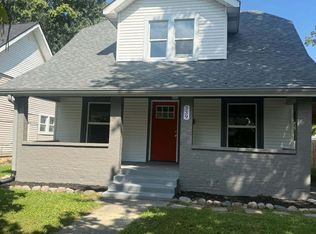 MLS ID #22122694, Butch Stanifer, Stanifer & Associates Real Est. MIBOR as distributed by MLS GRID
- $165,0003 bd2 ba2.2k sqft121 N Bradley Ave, Indianapolis, IN 46201Active
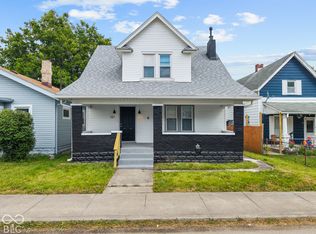 MLS ID #22131910, Noah Kirsch, 1 Percent Lists Indiana Real Estate. MIBOR as distributed by MLS GRID
- $170,0002 bd1 ba2k sqft910 N Olney St, Indianapolis, IN 46201Active
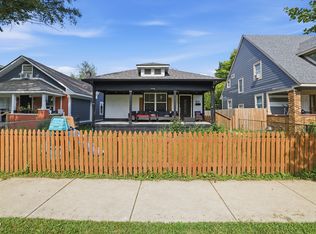 MLS ID #22113771, Perla Palma Nunez, Keller Williams Indy Metro Partners. MIBOR as distributed by MLS GRID
- $160,0002 bd2 ba1.4k sqft702 N Gladstone Ave, Indianapolis, IN 46201Active
 MLS ID #22119678, Barbara Whiteside, Keller Williams Indy Metro NE. MIBOR as distributed by MLS GRID
