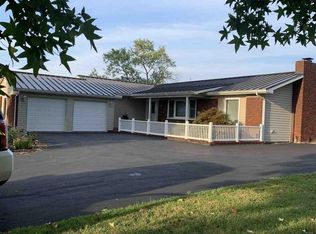
Picture yourself on Puxico Road in rural Perry County living on 6+ acres in a wonderful 3 Bed 2 Bath home. Located just North of Trico Schools, this home has easy access to multiple directions for traveling. Sporting a new roof and breathing room from close neighbors this property has the best of living in the country and finding great sites to visit a short distance away. Two larger sheds, a 32 X 40 Pole Barn and a 17 X 48 building make it easy for hobbies and even raising animals. A second site to place a home, this property already has electricity and septic system for your use. 1117 Puxico Rd. only needs your touch to make this house your home. Take time to see it today.
Active
Price cut: $40K (5/27)
$229,000
1117 Puxico Rd, Percy, IL 62272
3beds
1,509sqft
Est.: Get pre-qualified
Single Family Residence
Built in 1969
6.67 Acres Lot
$223,700 Zestimate®
$152/sqft
$-- HOA
What's special
Two larger shedsNew roof
- 147 days |
- 325 |
- 11 |
Zillow last checked:
Listing updated:
Listing courtesy of:
NONA SHAW 618-559-9120,
TRI COUNTY REALTY, INC.
Source: MRED as distributed by MLS GRID,MLS#: EB460408

Tour with a local agent
Facts & features
Interior
Bedrooms & bathrooms
- Bedrooms: 3
- Bathrooms: 2
- Full bathrooms: 2
Primary bedroom
- Features: Flooring (Laminate)
- Level: Main
- Area: 120 Square Feet
- Dimensions: 10x12
Primary bedroom
- Features: Flooring (Laminate)
- Level: Main
- Area: 120 Square Feet
- Dimensions: 10x12
Primary bedroom
- Features: Flooring (Laminate)
- Level: Main
- Area: 120 Square Feet
- Dimensions: 10X12
Bedroom 2
- Features: Flooring (Laminate)
- Level: Main
- Area: 180 Square Feet
- Dimensions: 12x15
Bedroom 2
- Features: Flooring (Laminate)
- Level: Main
- Area: 180 Square Feet
- Dimensions: 12x15
Bedroom 2
- Features: Flooring (Laminate)
- Level: Main
- Area: 180 Square Feet
- Dimensions: 12X15
Bedroom 3
- Features: Flooring (Laminate)
- Level: Main
- Area: 165 Square Feet
- Dimensions: 11x15
Bedroom 3
- Features: Flooring (Laminate)
- Level: Main
- Area: 165 Square Feet
- Dimensions: 11x15
Bedroom 3
- Features: Flooring (Laminate)
- Level: Main
- Area: 165 Square Feet
- Dimensions: 11X15
Other
- Features: Flooring (Vinyl)
- Level: Main
- Area: 54 Square Feet
- Dimensions: 6X9
Other
- Features: Flooring (Laminate)
- Level: Main
- Area: 20 Square Feet
- Dimensions: 4X5
Dining room
- Features: Flooring (Laminate)
- Level: Main
- Area: 110 Square Feet
- Dimensions: 10x11
Dining room
- Features: Flooring (Laminate)
- Level: Main
- Area: 110 Square Feet
- Dimensions: 10x11
Dining room
- Features: Flooring (Laminate)
- Level: Main
- Area: 110 Square Feet
- Dimensions: 10X11
Kitchen
- Features: Flooring (Vinyl)
- Level: Main
- Area: 143 Square Feet
- Dimensions: 11x13
Kitchen
- Features: Flooring (Vinyl)
- Level: Main
- Area: 143 Square Feet
- Dimensions: 11x13
Kitchen
- Features: Flooring (Vinyl)
- Level: Main
- Area: 143 Square Feet
- Dimensions: 11X13
Living room
- Features: Flooring (Laminate)
- Level: Main
- Area: 247 Square Feet
- Dimensions: 13x19
Living room
- Features: Flooring (Laminate)
- Level: Main
- Area: 247 Square Feet
- Dimensions: 13x19
Living room
- Features: Flooring (Laminate)
- Level: Main
- Area: 247 Square Feet
- Dimensions: 13X19
Heating
- Baseboard, Electric
Cooling
- Central Air
Features
- Basement: Egress Window
- Number of fireplaces: 1
- Fireplace features: Wood Burning, Living Room
Interior area
- Total interior livable area: 1,509 sqft
Property
Parking
- Total spaces: 2
- Parking features: Gravel, Tandem, Yes, Attached, Garage
- Attached garage spaces: 2
Lot
- Size: 6.67 Acres
- Dimensions: 250 X1179
- Features: Level, Sloped
Details
- Parcel number: 1640150110
Construction
Type & style
- Home type: SingleFamily
- Architectural style: Ranch
- Property subtype: Single Family Residence
Materials
- Vinyl Siding, Frame
Condition
- New construction: No
- Year built: 1969
Utilities & green energy
- Sewer: Septic Tank
- Water: Public
Community & HOA
Community
- Subdivision: None
HOA
- Services included: None
Location
- Region: Percy
Financial & listing details
- Price per square foot: $152/sqft
- Tax assessed value: $59,324
- Annual tax amount: $4,116
- Date on market: 12/30/2025
Estimated market value
$223,700
$213,000 - $235,000
$1,515/mo
Price history
| Date | Event | Price |
|---|---|---|
| 5/27/2026 | Price change | $229,000-14.9%$152/sqft |
Source: | ||
| 5/23/2026 | Price change | $269,000+17.5%$178/sqft |
Source: | ||
| 4/8/2026 | Price change | $229,000-11.6%$152/sqft |
Source: | ||
| 2/27/2026 | Price change | $259,000-3.7%$172/sqft |
Source: | ||
| 11/6/2025 | Listed for sale | $269,000+106.9%$178/sqft |
Source: | ||
| 5/21/2015 | Sold | $130,000$86/sqft |
Source: | ||
Public tax history
| Year | Property taxes | Tax assessment |
|---|---|---|
| 2023 | $3,725 +18.4% | $59,324 +9.6% |
| 2022 | $3,146 +3.9% | $54,108 +6.6% |
| 2021 | $3,027 +3.9% | $50,748 +8.1% |
| 2020 | $2,915 +3% | $46,958 +0.3% |
| 2019 | $2,830 +56.6% | $46,813 +47.4% |
| 2018 | $1,807 -2.6% | $31,755 -1.7% |
| 2017 | $1,856 +704.3% | $32,317 +1.9% |
| 2015 | $231 -5.1% | $31,706 +5% |
| 2013 | $243 -16.8% | $30,183 +1.6% |
| 2009 | $292 | $29,716 |
Find assessor info on the county website
Monthly payment
Est. payment$--/mo
Payment breakdown
Explore the cost of this home by adjusting the details. Changes won't be saved.
All calculations are estimates and provided by Zillow, Inc. for informational purposes only. Actual amounts may vary.
HOA fees may include property taxes on listings classified as Co-Ops. Contact the listing agent and/or owner for fee details.
Mortgage interest rates are dependent on a number of factors, including credit score, down payment, and repayment length. Interest rate data provided by Zillow Group Marketplace, Inc. as of 1/1/1970 from various mortgage lenders with which we have lead or other similar arrangements; the Estimated Payment is an average of those rates.
See how much you could borrow to make a competitive offer.
Climate risks
Neighborhood: 62272
Nearby schools
GreatSchools rating
- 5/10Trico Elementary SchoolGrades: PK-5Distance: 3.1 mi
- 6/10Trico Jr High SchoolGrades: 6-8Distance: 2.9 mi
- 2/10Trico Senior High SchoolGrades: 9-12Distance: 2.9 mi
Schools provided by the listing agent
- Elementary: Trico
- Middle: Trico
- High: Trico
Source: MRED as distributed by MLS GRID. This data may not be complete. We recommend contacting the local school district to confirm school assignments for this home.
A local agent can set up tours, give advice and negotiate with sellers.
A local lender can help you make sure your offer is ready when you are.
- Illinois
- Perry County
- Percy
- 62272
- 1117 Puxico Rd