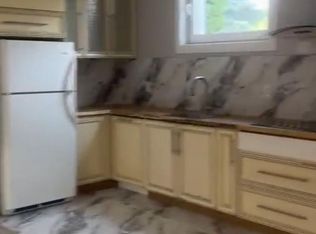
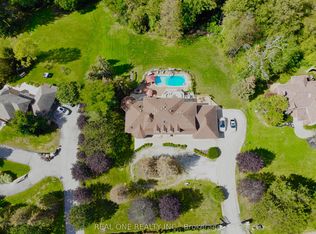
The property spans 1.25 acres (0.51 ha), rectangular and flat, with 200.87 ft of frontage along the west side of Huntington Road, 1.3 km north of Nashville Road. It has a private well, septic system, propane furnace, natural gas, hydro, and two paved driveways. Designated "Agricultural" in the Official Plan and zoned "A" (Agriculture), its best use is as a single-family residence under current land use controls. The brick bungalow, built in 1984, offers 3,843 sq ft above grade, featuring five bedrooms, a kitchen, dining and living rooms with a gas fireplace, laundry, and three bathrooms on the main level. The walk-out basement has an open-concept layout with a kitchen, storage rooms, and a bathroom. An attached two-car tandem garage is mainly used for storage. The grounds include mature landscaping, stone walkways, retaining walls, and patios. The interior is in above-average condition, with no significant deferred maintenance and better overall quality than its age suggests.
For sale
C$3,250,000
11170 Huntington Rd, Vaughan, ON L0J 1C0
5beds
5baths
Single Family Residence
Built in ----
1 Square Feet Lot
$-- Zestimate®
C$--/sqft
C$-- HOA
What's special
Two paved drivewaysFive bedroomsStorage roomsAttached two-car tandem garageMature landscapingStone walkwaysRetaining walls
- 2 days
- 3
- 0
Zillow last checked:
Listing updated:
Listed by:
FOREST HILL REAL ESTATE INC.
Source: TRREB,MLS®#: N14132028 Originating MLS®#: Toronto Regional Real Estate Board
Facts & features
Interior
Bedrooms & bathrooms
- Bedrooms: 5
- Bathrooms: 5
Heating
- Forced Air, Wood
Cooling
- Central Air
Features
- In-Law Suite
- Basement: Full,Finished
- Has fireplace: Yes
Interior area
- Living area range: 3500-5000 null
Property
Parking
- Total spaces: 13
- Parking features: Garage
- Has garage: Yes
Features
- Pool features: None
- Has view: Yes
- View description: Trees/Woods
Lot
- Size: 1 Square Feet
- Features: Wooded/Treed, Irregular Lot
- Topography: Flat
Details
- Additional structures: Sauna
- Parcel number: 033210073
Construction
Type & style
- Home type: SingleFamily
- Architectural style: Bungalow-Raised
- Property subtype: Single Family Residence
Materials
- Brick
- Foundation: Concrete
- Roof: Asphalt Shingle
Utilities & green energy
- Sewer: Sewer
- Water: Drilled Well
Community & HOA
Location
- Region: Vaughan
Financial & listing details
- Annual tax amount: C$12,000
- Date on market: 10/30/2026
Price history
Price history is unavailable.
Public tax history
Tax history is unavailable.
Climate risks
Neighborhood: L0J
Nearby schools
GreatSchools rating
No schools nearby
We couldn't find any schools near this home.


Similar homes
- C$1,978,0004 bd3 ba-- sqft9 Vistaview Blvd, Vaughan, ON L4J 2A5For Sale
 MLS ID #N14126218, FOREST HILL REAL ESTATE INC.. TRREB
- C$3,599,8883 bd3 ba-- sqft175 S Summit Farm Rd, King, ON L7B 1J8For Sale
 MLS ID #N13843076, FARIS TEAM REAL ESTATE. TRREB
- C$3,128,0005 bd5 ba-- sqft63 Elderberry Trl, Aurora, ON L4G 6X1For Sale
 MLS ID #N13208146, NAVE REAL ESTATE, BROKERAGE INC.. TRREB
- C$3,280,0006 bd6 ba-- sqft12 Jarvis Ave, Aurora, ON L4G 6W8For Sale
 MLS ID #N13023356, REAL ONE REALTY INC.. TRREB
