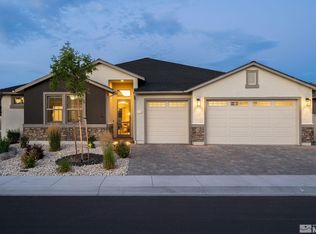
Built in 2021, this beautifully maintained home in the desirable TerReno community offers modern design paired with thoughtful upgrades throughout. The open-concept floor plan creates a seamless flow between the living, dining, and kitchen spaces—ideal for both everyday living and entertaining. The spacious kitchen features a large island, pantry, and ample prep space, serving as the heart of the home. Enjoy generous storage in both the garage and attic, with the attic offering walkable flooring and convenient man-door access. Builder upgrades elevate this property, including a stunning 12' sliding glass door in the living room that fills the space with natural light, an upgraded sliding glass door in the primary bedroom with direct outdoor access, an enhanced electrical package designed for future ceiling lighting, laundry room cabinetry, additional outlets in the patio and garage, and a 220V plug in the garage ready for an electric vehicle. Owner improvements further enhance the home, featuring new laminate plank wood flooring in the living room and all bedrooms, along with a fully landscaped backyard designed for both relaxation and functionality. The outdoor space includes a gas stub for a future BBQ or fire feature, sprinkler and drip system, raised garden beds, dog run, fire pit, spa, and electrical run to the back of the yard for a future water feature. Situated on a .17-acre lot, this 3-bedroom, 2-bath home offers 1,660 sq. ft. of upgraded, move-in-ready living in a newer, sought-after community.
Closed
Zillow last checked:
Listing updated:
Bought with:
Jennifer Smith, S.182575
HomeGate Realty of Nevada
Source: NNRMLS,MLS#: 260003299
Price history
| Date | Event | Price |
|---|---|---|
| 8/25/2026 | Sold | $700,000-6.5%$422/sqft |
Source:  NNRMLS #260003299 Report a problem NNRMLS #260003299 Report a problem | ||
| 8/4/2026 | Contingent | $749,000$451/sqft |
Source: NNRMLS #260003299 Report a problem | ||
| 7/9/2026 | Price change | $749,000-1.3%$451/sqft |
Source: NNRMLS #260003299 Report a problem | ||
| 5/8/2026 | Price change | $759,000-1.3%$457/sqft |
Source: NNRMLS #260003299 Report a problem | ||
| 4/3/2026 | Price change | $769,000-1.3%$463/sqft |
Source: NNRMLS #260003299 Report a problem | ||
| 3/23/2026 | Listed for sale | $779,200+62.6%$469/sqft |
Source: NNRMLS #260003299 Report a problem | ||
| 11/30/2021 | Sold | $479,271$289/sqft |
Source: Public Record Report a problem | ||
Get a cash offer in 3 minutes
Find out how much your home could sell for in as little as 3 minutes with a no-obligation cash offer.
Estimated market value
$704,600
