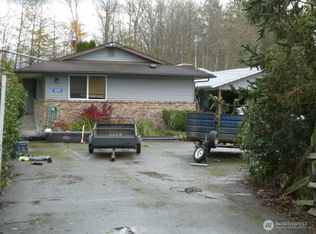
Welcome to this beautiful fully fenced nearly 2 acre property. A gated entrance welcomes you to this inviting 3-bedroom, 2¾-bath farmhouse. Step through the charming sunroom entry into an impressive interior with french doors off the living room open to a versatile flex space perfect for a formal dining room or home office. The main-floor bathroom adds vintage character with a beautiful clawfoot tub. The updated kitchen features granite countertops, Shaker-style cabinetry, center island and stainless appliances, blending modern convenience with classic farmhouse appeal. Upstairs, an open bonus area leads to 3 generously sized bedrooms and an updated bathroom. The primary bedroom overlooks the back acreage and features a walk-in closet, creating a peaceful place to unwind. The basement offers abundant storage and endless possibilities. A convenient ¾ bath w/shower is perfect for cleaning up after a day working around the property. Outside, the separately fenced areas provide flexibility for animals, along with covered equipment storage and a separate covered shelter. Gardeners will appreciate the level garden space and the area's fertile valley soil and an assortment of fruit trees. Whether your dream includes gardening, hobby farming, projects or enjoying wide-open spaces and peaceful country living, this special property offers a wonderful combination of character, versatility and room to make it your own.
Active
Listed by: John L. Scott Skagit • Michelle Russell
Price cut: $40K (9/26)
$549,000
11174 Sterling Road, Sedro Woolley, WA 98284
3beds
1,672sqft
Single Family Residence
Built in 1910
1.79 Acres Lot
$545,000 Zestimate®
$328/sqft
$-- HOA
What's special
- --
- on Zillow
- 1,299
- views
- 188
- saves
Zillow last checked:
Listing updated:
Listed by:
Michelle Russell,
John L. Scott Skagit
Source: NWMLS as distributed by MLS GRID,MLS#: 2567951
Facts & features
Interior
Bedrooms & bathrooms
- Bedrooms: 3
- Bathrooms: 3
- Full bathrooms: 1
- 3/4 bathrooms: 2
- Main level bathrooms: 1
Primary bedroom
- Level: Second
Bedroom
- Level: Second
Bedroom
- Level: Second
Bathroom three quarter
- Level: Lower
Bathroom full
- Level: Main
Bathroom three quarter
- Level: Second
Dining room
- Level: Main
Entry hall
- Level: Main
Kitchen with eating space
- Level: Main
Living room
- Level: Main
Utility room
- Level: Lower
Heating
- Fireplace, Forced Air, Electric, Propane, Wood
Cooling
- None
Appliances
- Included: Dishwasher, Dryer, Microwave, Refrigerator, Stove(s)/Range(s), Washer, Dishwasher(s), Dryer(s), Microwave(s), Refrigerator(s), Washer(s), Water Heater: electric, Water Heater Location: basement
Features
- Dining Room
- Flooring: Ceramic Tile, Hardwood, Vinyl Plank
- Doors: French Doors
- Windows: Dbl Pane/Storm Window
- Basement: Unfinished
- Number of fireplaces: 1
- Fireplace features: Wood Burning, Main Level: 1, Fireplace
Interior area
- Total structure area: 1,672
- Total interior livable area: 1,672 sqft
Property
Parking
- Parking features: Driveway, Off Street, RV Parking
Features
- Levels: Two
- Stories: 2
- Entry location: Main
- Patio & porch: Dbl Pane/Storm Window, Dining Room, Fireplace, French Doors, Vaulted Ceiling(s), Walk-In Closet(s), Water Heater
- Has view: Yes
- View description: Mountain(s), Territorial
Lot
- Size: 1.79 Acres
- Features: Dead End Street, Open Lot, Paved, Secluded, Value In Land, Cable TV, Dog Run, Fenced-Fully, Gated Entry, High Speed Internet, Outbuildings, Patio, Propane, RV Parking
- Topography: Level
- Residential vegetation: Fruit Trees, Garden Space, Pasture
Details
- Parcel number: P38350
- Zoning: 110 Household SFR Outside City
- Zoning description: Jurisdiction: County
- Special conditions: Standard
- Other equipment: Leased Equipment: propane tank
Construction
Type & style
- Home type: SingleFamily
- Architectural style: Traditional,2 Stories w/Bsmnt
- Property subtype: Single Family Residence
Materials
- Metal/Vinyl
- Foundation: Poured Concrete, Slab
- Roof: Composition
Condition
- Updated/Remodeled
- Year built: 1910
Utilities & green energy
- Electric: Company: Puget Sound Energy
- Sewer: Septic Tank, Company: Septic
- Water: Public, Company: Skagit PUD
Community & HOA
Community
- Subdivision: Sedro Woolley
Location
- Region: Sedro Woolley
Financial & listing details
- Price per square foot: $328/sqft
- Tax assessed value: $263,300
- Annual tax amount: $2,524
- Date on market: 8/21/2026
- Listing terms: Conventional,FHA,USDA Loan,VA Loan
- Inclusions: Dishwasher(s), Dryer(s), Leased Equipment, Microwave(s), Refrigerator(s), Stove(s)/Range(s), Washer(s)
Estimated market value
$545,000
$518,000 - $572,000
$3,543/mo
Price history
| Date | Event | Price |
|---|---|---|
| 9/26/2026 | Price change | $549,000-6.8%$328/sqft |
Source:  NWMLS as distributed by MLS GRID #2567951 Report a problem NWMLS as distributed by MLS GRID #2567951 Report a problem | ||
| 9/18/2026 | Price change | $589,000-1.7%$352/sqft |
Source: NWMLS as distributed by MLS GRID #2567951 Report a problem | ||
| 9/10/2026 | Listed for sale | $599,000$358/sqft |
Source: NWMLS as distributed by MLS GRID #2567951 Report a problem | ||
| 9/6/2026 | Pending sale | $599,000$358/sqft |
Source: NWMLS as distributed by MLS GRID #2567951 Report a problem | ||
| 8/21/2026 | Listed for sale | $599,000+7.4%$358/sqft |
Source: NWMLS as distributed by MLS GRID #2567951 Report a problem | ||
| 1/15/2021 | Sold | $557,500$333/sqft |
Source: NWMLS as distributed by MLS GRID #1718719 Report a problem | ||
Public tax history
| Year | Property taxes | Tax assessment |
|---|---|---|
| 2025 | $2,525 -36.9% | $263,300 -37.8% |
| 2024 | $4,003 +13.2% | $423,500 +12.6% |
| 2023 | $3,535 -4.1% | $376,000 |
| 2022 | $3,686 | $376,000 +11.2% |
| 2021 | -- | $338,000 +51% |
| 2020 | $735 -67.4% | $223,800 -11.5% |
| 2019 | $2,251 -12.8% | $253,000 +13% |
| 2018 | $2,580 +10.7% | $223,800 +12.7% |
| 2017 | $2,331 +1.2% | $198,600 +10% |
| 2016 | $2,303 +4.8% | $180,500 +6.1% |
| 2015 | $2,198 +12.4% | $170,200 +9.7% |
| 2013 | $1,955 | $155,100 +5.8% |
| 2012 | $1,955 +2.9% | $146,600 -10.4% |
| 2011 | $1,900 | $163,700 -6.3% |
| 2010 | $1,900 -5.1% | $174,700 -20% |
| 2009 | $2,002 -5.4% | $218,400 -0.4% |
| 2008 | $2,116 | $219,300 |
| 2007 | $2,116 +18.5% | $219,300 +60.9% |
| 2003 | $1,786 -0.3% | $136,300 |
| 2002 | $1,792 +3.1% | $136,300 +4.6% |
| 2001 | $1,739 +2.9% | $130,300 +5.3% |
| 2000 | $1,690 | $123,700 |
Find assessor info on the county website
Monthly payment
Est. payment
Payment breakdown
Explore the cost of this home by adjusting the details. Changes won't be saved.Climate risks
Neighborhood: 98284
Nearby schools
Schools provided by the listing agent
- Middle: Cascade Mid
- High: Sedro Woolley Snr Hi
Source: NWMLS as distributed by MLS GRID. This data may not be complete. We recommend contacting the local school district to confirm school assignments for this home.
Similar homes
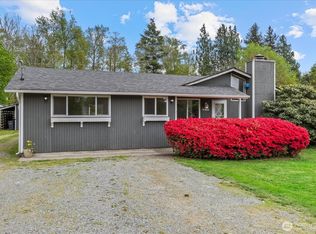
- $519,0002 bd2 ba1.3k sqft305 N Township Street, Sedro Woolley, WA 98284Active
 MLS ID #2589336, Laurie M Gonzalez. NWMLS as distributed by MLS GRID
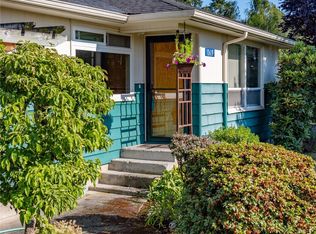
 - $615,0002 bd1 ba1.8k sqft11132 Sterling Road, Sedro Woolley, WA 98284Active
 MLS ID #2536668, Ryan Scally. NWMLS as distributed by MLS GRID
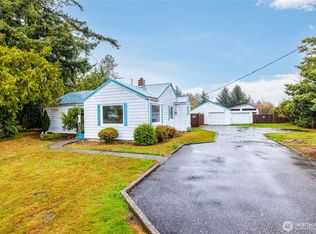
 - $597,5003 bd2 ba1.6k sqft21213 Plaza Drive, Sedro Woolley, WA 98284Active
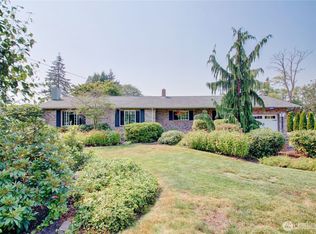 MLS ID #2570563, Debbie Benjamin. NWMLS as distributed by MLS GRID
 - $595,9003 bd2 ba1.5k sqft21264 Plaza Drive, Sedro Woolley, WA 98284Active
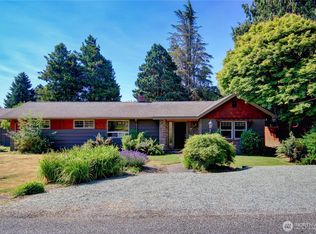 MLS ID #2545948, Stephanie L. Johnson. NWMLS as distributed by MLS GRID
