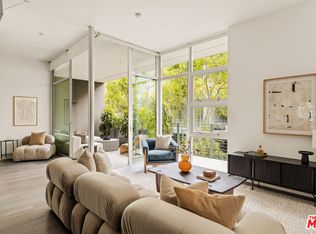
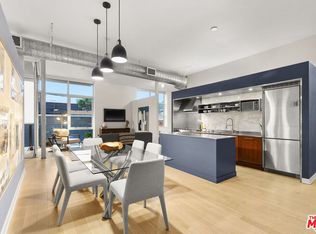
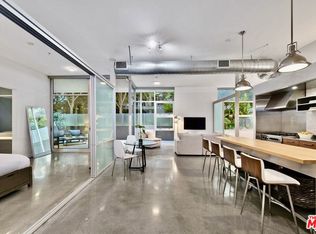
Experience sophisticated loft living in the heart of Marina del Rey's vibrant Arts District. This beautifully designed 2-bedroom, 2-bath residence at Gallery Lofts seamlessly blends contemporary architecture with warm, inviting finishes. Soaring 11-foot ceilings, expansive floor-to-ceiling Fleetwood glass doors, and weathered oak hardwood floors create an open, light-filled living space that perfectly captures Southern California's indoor-outdoor lifestyle.The chef-inspired kitchen features premium European stainless-steel appliances by Miele, Bertazzoni, and Liebherr, newly refinished sleek stainless countertops, a custom built-in pantry, and a large island designed for both everyday living and effortless entertaining. Thoughtful smart home upgrades throughout the home include Lutron smart lighting, recessed LED lighting, a surround sound system, automated blackout shades, and an upgraded Nest climate control system, enhancing both convenience and modern luxury. The spacious primary suite offers a spa-like bath with a soaking tub, glass-enclosed shower, a generous walk-in closet, as well as an additional custom built closet. The second bedroom provides flexibility for guests, a home office, or creative workspace. Additional upgrades integrated into the unit include Rejuvenation pendants and ceiling fans, Kohler bathroom fixtures, and Restoration Hardware lighting. A private oversized balcony extends your living space outdoors, creating the perfect setting for morning coffee or evening gatherings. Additional highlights include in-unit laundry, two secure parking spaces, and a rare private storage unit.Residents of Gallery Lofts enjoy thoughtfully designed community amenities including lush landscaped courtyards, outdoor lounges with BBQs, a double-sided fireplace, guest parking, and controlled access. Ideally situated just moments from Abbot Kinney, Playa Vista, Venice Beach, Marina del Rey, scenic bike paths, acclaimed dining, shopping, and entertainment, this exceptional home offers the perfect balance of modern design, coastal convenience, and urban sophistication.
For sale
$1,275,000
4080 Glencoe Ave Unit 317, Marina Del Rey, CA 90292
2beds
1,340sqft
Residential, Condominium
Built in 2011
-- sqft lot
$1,252,300 Zestimate®
$951/sqft
$657/mo HOA
What's special
- 2 days |
- 183 |
- 11 |
Zillow last checked:
Listing updated:
Listed by:
Allison Lutz DRE # 01945014 949-370-0711,
The Agency 424-230-3700,
Carrie Sharp DRE # 02212515,
The Agency
Source: CLAW,MLS#: 26871391
Facts & features
Interior
Bedrooms & bathrooms
- Bedrooms: 2
- Bathrooms: 2
- Full bathrooms: 2
Rooms
- Room types: Patio Covered, Dining Area
Bedroom
- Features: Walk-In Closet(s)
Bathroom
- Features: Sunken Tub, Shower and Tub
Kitchen
- Features: Kitchen Island, Remodeled
Heating
- Central
Cooling
- Air Conditioning
Appliances
- Included: Microwave, Oven, Built-Ins, Range Hood, Range, Gas Cooking Appliances, Gas Cooktop, Dishwasher, Ice Maker, Washer, Dryer, Range/Oven, Refrigerator, Freezer, Disposal
- Laundry: In Unit
Features
- Dining Area, Kitchen Island
- Flooring: Hardwood
- Windows: Blinds
- Has fireplace: Yes
- Fireplace features: Fire Pit
Interior area
- Total structure area: 1,340
- Total interior livable area: 1,340 sqft
Property
Parking
- Total spaces: 2
- Parking features: Covered, Garage Is Attached, Gated
- Attached garage spaces: 2
Features
- Levels: One
- Entry location: Elevator
- Patio & porch: Covered, Sun Terrace
- Exterior features: Balcony
- Pool features: None
- Spa features: Bath
- Has view: Yes
- View description: Courtyard, Tree Top
Lot
- Size: 0.26 Acres
Details
- Parcel number: 4230030125
- Zoning: LACM(GM)
- Special conditions: Standard
Construction
Type & style
- Home type: Condo
- Architectural style: Modern
- Property subtype: Residential, Condominium
- Attached to another structure: Yes
Condition
- Updated/Remodeled
- Year built: 2011
Utilities & green energy
- Water: Public
Community & HOA
Community
- Security: Card/Code Access, Gated, Carbon Monoxide Detector(s), Smoke Detector(s), Fire and Smoke Detection System, Automatic Gate, Fire Sprinkler System, Alarm System
- Subdivision: Gallery Lofts
HOA
- Has HOA: Yes
- Amenities included: Assoc Barbecue, Gated, Outdoor Cooking Area, Fire Pit
- Services included: Trash, Earthquake Insurance
- HOA fee: $657 monthly
Location
- Region: Marina Del Rey
Financial & listing details
- Price per square foot: $951/sqft
- Tax assessed value: $1,033,583
- Annual tax amount: $12,387
- Date on market: 8/13/2026
Estimated market value
$1,252,300
$1.19M - $1.31M
$5,173/mo
Price history
| Date | Event | Price |
|---|---|---|
| 8/13/2026 | Listed for sale | $1,275,000+48.3%$951/sqft |
Source:  CLAW #26871391 Report a problem CLAW #26871391 Report a problem | ||
| 12/16/2014 | Sold | $860,000-1.1%$642/sqft |
Source: Public Record Report a problem | ||
| 11/8/2014 | Pending sale | $869,900$649/sqft |
Source: Gibson International #14802229 Report a problem | ||
| 10/16/2014 | Listed for sale | $869,900+54.2%$649/sqft |
Source: Gibson International #14802229 Report a problem | ||
| 8/31/2011 | Sold | $564,000$421/sqft |
Source: Public Record Report a problem | ||
Public tax history
| Year | Property taxes | Tax assessment |
|---|---|---|
| 2025 | $12,387 +1.1% | $1,033,583 +2% |
| 2024 | $12,248 +2% | $1,013,317 +2% |
| 2023 | $12,009 +4.9% | $993,449 +2% |
| 2022 | $11,444 +1.3% | $973,970 +2% |
| 2021 | $11,300 -1% | $954,874 +1% |
| 2020 | $11,416 | $945,084 +2% |
| 2019 | $11,416 +4.5% | $926,554 +2% |
| 2018 | $10,927 | $908,387 +2% |
| 2017 | $10,927 +2.2% | $890,577 +2% |
| 2016 | $10,687 +2.3% | $873,115 +1.5% |
| 2015 | $10,449 +47.3% | $860,000 +48.8% |
| 2014 | $7,093 | $577,891 +2.5% |
| 2012 | -- | $564,000 |
Find assessor info on the county website
Monthly payment
Est. payment
Payment breakdown
Explore the cost of this home by adjusting the details. Changes won't be saved.Climate risks
Neighborhood: Del Rey
Nearby schools
GreatSchools rating
- 10/10Short Avenue Elementary SchoolGrades: K-5Distance: 0.6 mi
- 5/10Marina Del Rey Middle SchoolGrades: 6-8Distance: 1.3 mi
- 8/10Venice Senior High SchoolGrades: 9-12Distance: 0.5 mi
Schools provided by the listing agent
- District: Los Angeles Unified
Source: CLAW. This data may not be complete. We recommend contacting the local school district to confirm school assignments for this home.
- $1,142,0002 bd2 ba1.3k sqft4080 Glencoe Ave UNIT 217, Marina Del Rey, CA 90292Sold
- $1,150,0002 bd2 ba1.2k sqft4080 Glencoe Ave UNIT 220, Marina Del Rey, CA 90292Sold
- $1,130,0002 bd2 ba1.3k sqft4080 Glencoe Ave UNIT 219, Marina Del Rey, CA 90292Sold

- $1,265,0002 bd2 ba1.3k sqft4080 Glencoe Ave UNIT 117, Marina Del Rey, CA 90292Sold
- $944,8002 bd2 ba1.3k sqft4080 Glencoe Ave UNIT 209, Marina Del Rey, CA 90292Off Market
- $1,289,0002 bd2 ba1.3k sqft4080 Glencoe Ave UNIT 318, Marina Del Rey, CA 90292Sold
- $950,0002 bd2 ba1.2k sqft4080 Glencoe Ave UNIT 208, Marina Del Rey, CA 90292Sold
- $1,250,0002 bd2 ba1.3k sqft4080 Glencoe Ave UNIT 222, Marina Del Rey, CA 90292Sold
A local agent can set up tours, give advice and negotiate with sellers.
Similar homes
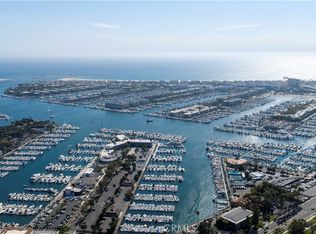
- $1,395,0002 bd3 ba1.7k sqft13650 Marina Pointe Dr Unit 609, Marina Del Rey, CA 90292For Sale
 MLS ID #OC26178793, Adam Rodell, RE/MAX Select One. CRMLS
 - $1,410,0002 bd3 ba1.5k sqft13011 Mindanao Way Unit 4, Los Angeles, CA 90292For Sale
 MLS ID #26871481, Tori Barnao DRE # 01425512, The Agency. CLAW
 - $1,195,0002 bd2 ba1.2k sqft13326 Beach Ave Unit 203, Marina Del Rey, CA 90292For Sale
 MLS ID #26846599, Yumana Yunes DRE # 01970090, Beverly & Company Luxury Properties. CLAW
 - $1,140,0002 bd2 ba1.2k sqft4080 Glencoe Ave Unit 214, Marina Del Rey, CA 90292For Sale
 MLS ID #26840035, Tyler Kunkle DRE # 01965642, Pardee Properties. CLAW
 - $1,199,5002 bd2 ba1.6k sqft13326 Beach Ave Unit 105, Marina Del Rey, CA 90292For SaleMLS ID #26852509, Kerry Ann Sullivan DRE # 01927932, Pardee Properties. CLAW
- $1,350,0002 bd3 ba1.9k sqft4622 Glencoe Ave Unit 4, Marina Del Rey, CA 90292For SaleMLS ID #26870699, Mahnaz Sharifi DRE # 01952449, Compass. CLAW
- $1,245,0003 bd3 ba1.5k sqft4716 S La Villa Marina #C, Marina Del Rey, CA 90292For SaleMLS ID #26870417, Carla Lowe DRE # 00968665, Coldwell Banker Realty. CLAW
- $1,222,6002 bd2 ba1.3k sqft1046 Princeton Dr Unit 201, Marina Del Rey, CA 90292Off Market
- $1,099,0002 bd2 ba1.2k sqft13320 Beach Ave APT 304, Marina Del Rey, CA 90292For SaleMLS ID #26847681, Jesse Weinberg DRE # 01435805, Jesse Weinberg. CLAW
- $1,248,0002 bd2 ba1.5k sqft13650 Marina Pointe Dr Unit 1506, Marina Del Rey, CA 90292For SaleMLS ID #SB26106915, Andrew Tseng, The Realestate Group. CRMLS
- $1,089,0002 bd2 ba1.2k sqft13320 Beach Ave APT 203, Marina Del Rey, CA 90292For SaleMLS ID #SB26151803, Sharon Crum-Herzog, Coldwell Banker Realty. CRMLS
- $1,795,0002 bd3 ba1.8k sqft13600 Marina Pointe Dr Unit 1904, Venice, CA 90292For SaleMLS ID #26872539, Ryan Sokolowski DRE # 01859461, Berkshire Hathaway HomeServices California Properties. CLAW
- $1,199,0002 bd3 ba1.4k sqft13700 Marina Pointe Dr Unit 630, Marina Del Rey, CA 90292For SaleMLS ID #26855859, Jesse Weinberg DRE # 01435805, Jesse Weinberg. CLAW
- $1,399,0002 bd2 ba1.4k sqft13650 Marina Pointe Dr Unit 1708, Marina Del Rey, CA 90292For SaleMLS ID #SB26156067, Dominic Trott, Dominic Trott, Broker. CRMLS
- $995,0003 bd2 ba1.3k sqft13337 Beach Ave #106, Marina Del Rey, CA 90292For SaleMLS ID #26866305, Trevor Levin DRE # 01897050, Nourmand & Associates-BW. CLAW
- $1,069,0002 bd2 ba1.2k sqft13320 Beach Ave APT 301, Marina Del Rey, CA 90292For SaleMLS ID #SR26124644, Lauren Tizabi, Compass. CRMLS
- $1,249,0002 bd2 ba1.2k sqft4035 Wade St #B, Los Angeles, CA 90066For SaleMLS ID #26871743, Ben Salem DRE # 01367073, Compass. CLAW
- $1,199,0002 bd2 ba1.9k sqft4338 Redwood Ave #B213, Marina Del Rey, CA 90292For SaleMLS ID #26853697, Meredith Schlosser DRE # 01910316, Berkshire Hathaway HomeServices California Properties. CLAW
- $999,0002 bd2 ba1k sqft4140 Glencoe Ave APT 202, Marina Del Rey, CA 90292For SaleMLS ID #SR26155746, Rebecca Locke, Equity Union. CRMLS
- $999,0002 bd2 ba1.1k sqft4140 Glencoe Ave APT 507, Marina Del Rey, CA 90292For SaleMLS ID #26827851, Kyle Amicucci DRE # 02063153, Compass. CLAW
Local buyer's agents are ready to help
