Discover the perfect blend of comfort, style, and efficiency in this beautifully maintained home located in the sought-after Las Lomas neighborhood of South Atascadero. Offering a thoughtfully designed layout ideal for both everyday living and entertaining, this residence features a formal living room, family room, and a dedicated dining room.
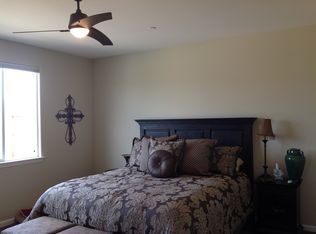
The home boasts 4 spacious bedrooms and 3 full bathrooms, including a primary suite that serves as a true retreat. This luxurious suite features a large walk-in closet, dual vanity sinks, a soaking tub, and a separate walk-in shower. A versatile guest suite and an additional office or den—complete with its own private entrance—provide excellent flexibility for your needs.
The well-appointed kitchen is filled with natural light and features elegant granite countertops, stainless steel appliances and a walk-in pantry. Additional conveniences include a dedicated laundry room and an attached three-car garage.
Step outside to enjoy exceptional indoor-outdoor living with a low-maintenance, paved backyard that offers beautiful views. Located near walking trails and neighborhood parks, this home offers the best of Central Coast living, all just 15 minutes from San Luis Obispo.
Under contract
Listed by: Suite One Real Estate • Shanae Montijo • Contact: 559-803-9595
$1,050,000
11175 Avion Rd, Atascadero, CA 93422
4beds
2,576sqft
Single Family Residence
Built in 2014
7,388 Square Feet Lot
$1,036,000 Zestimate®
$408/sqft
$-- HOA
What's special
- 14 days
- 652
- 23
Likely to sell faster than
Zillow last checked:
Listing updated:
Listed by:
Shanae Montijo DRE #02132648 559-803-9595,
Suite One Real Estate
Source: CRMLS,MLS#: NS26173355
Originating MLS: California Regional MLS
Facts & features
Interior
Bedrooms & bathrooms
- Bedrooms: 4
- Bathrooms: 4
- Full bathrooms: 3
- 1/2 bathrooms: 1
- Main level bathrooms: 3
- Main level bedrooms: 4
Rooms
- Room types: Family Room, Kitchen, Laundry, Living Room, Primary Bathroom, Primary Bedroom, Office, Other, Pantry
Primary bedroom
- Features: Primary Suite
Bathroom
- Features: Bathroom Exhaust Fan, Bathtub, Dual Sinks, Enclosed Toilet, Granite Counters, Linen Closet, Soaking Tub, Separate Shower, Tub Shower, Walk-In Shower
Kitchen
- Features: Granite Counters, Kitchen Island, Pots & Pan Drawers, Walk-In Pantry
Other
- Features: Walk-In Closet(s)
Pantry
- Features: Walk-In Pantry
Heating
- Central, Fireplace(s)
Cooling
- Central Air
Appliances
- Included: Gas Oven, Gas Range, Microwave, Refrigerator, Water Softener, Water To Refrigerator
- Laundry: Washer Hookup, Gas Dryer Hookup, Laundry Room
Features
- Breakfast Bar, Ceiling Fan(s), Eat-in Kitchen, Granite Counters, High Ceilings, Open Floorplan, Pantry, Recessed Lighting, Primary Suite, Walk-In Pantry, Walk-In Closet(s)
- Flooring: Carpet, Tile
- Windows: Double Pane Windows
- Has fireplace: Yes
- Fireplace features: Family Room, Gas
- Common walls with other units/homes: No Common Walls
Interior area
- Total interior livable area: 2,576 sqft
Property
Parking
- Total spaces: 3
- Parking features: Door-Multi, Door-Single, Garage
- Attached garage spaces: 3
Features
- Levels: One
- Stories: 1
- Entry location: 1
- Patio & porch: Concrete, Enclosed, Front Porch, Patio
- Pool features: None
- Spa features: None
- Fencing: Wrought Iron
- Has view: Yes
- View description: Mountain(s)
Lot
- Size: 7,388 Square Feet
- Features: Back Yard, Drip Irrigation/Bubblers, Sprinklers In Front, Landscaped, Near Park
Details
- Parcel number: 045315031
- Special conditions: Trust
- Other equipment: Satellite Dish
- Horse amenities: Riding Trail
Construction
Type & style
- Home type: SingleFamily
- Architectural style: Craftsman
- Property subtype: Single Family Residence
Materials
- Stucco
- Foundation: Slab
- Roof: Concrete
Condition
- Turnkey
- New construction: No
- Year built: 2014
Utilities & green energy
- Electric: Standard
- Sewer: Public Sewer
- Water: Public
- Utilities for property: Cable Connected, Electricity Connected, Natural Gas Connected, Phone Connected, Sewer Connected, Water Connected
Community & HOA
Community
- Features: Biking, Dog Park, Foothills, Gutter(s), Hiking, Horse Trails, Mountainous, Storm Drain(s), Street Lights, Sidewalks, Park
- Security: Carbon Monoxide Detector(s), Fire Detection System, Smoke Detector(s)
- Subdivision: Atnortheast(10)
Location
- Region: Atascadero
Financial & listing details
- Price per square foot: $408/sqft
- Tax assessed value: $643,808
- Date on market: 8/24/2026
- Cumulative days on market: 15 days
- Listing terms: Cash,Conventional
- Road surface type: Paved
Estimated market value
$1,036,000
$984,000 - $1.09M
$4,317/mo
Price history
| Date | Event | Price |
|---|---|---|
| 9/4/2026 | Contingent | $1,050,000$408/sqft |
Source: | ||
| 8/24/2026 | Listed for sale | $1,050,000+103.9%$408/sqft |
Source: | ||
| 6/26/2014 | Sold | $515,000$200/sqft |
Source: Public Record Report a problem | ||
Public tax history
| Year | Property taxes | Tax assessment |
|---|---|---|
| 2026 | -- | $643,808 +2% |
| 2025 | $9,542 +5.2% | $631,186 +2% |
| 2024 | $9,073 +0.6% | $618,810 +2% |
| 2023 | $9,021 +2.6% | $606,678 +2% |
| 2022 | $8,793 +3.3% | $594,784 +2% |
| 2021 | $8,509 +2.1% | $583,122 +1% |
| 2020 | $8,330 +2.9% | $577,144 +2% |
| 2019 | $8,099 +2.7% | $565,829 +2% |
| 2018 | $7,886 +2.7% | $554,735 +2% |
| 2017 | $7,680 +5.4% | $543,858 +2% |
| 2016 | $7,285 | $533,195 +1.5% |
| 2015 | $7,285 +378.8% | $525,187 +629.4% |
| 2014 | $1,521 | $72,000 |
| 2012 | -- | $72,000 |
| 2011 | -- | $72,000 -19.8% |
| 2010 | -- | $89,786 -40.1% |
| 2009 | -- | $150,000 |
| 2008 | -- | $150,000 -56.5% |
| 2007 | -- | $344,658 +2% |
| 2006 | -- | $337,900 |
Find assessor info on the county website
Monthly payment
Est. payment
Payment breakdown
Explore the cost of this home by adjusting the details. Changes won't be saved.Climate risks
Neighborhood: 93422
Local buyer's agents are ready to help


