Experience the tranquility of a beautiful country setting on approximately one acre, fenced and ready for a mini-farm. Outbuildings and a detached one-car garage provide storage. Relax on the front deck of the charming cottage-style home, taking in the quiet, serene surroundings and the flat yard with trees. This property is perfect as a vacation retreat or a primary smaller home for those looking to downsize. Conveniently located near Grayson Highlands State Park, the Appalachian Trail, and just a short drive from Hungry Mother State Park in Marion, VA. Escape your busy schedule and come home to this peaceful haven. Additional features you'll appreciate include a full appliance package with refrigerator, range, microwave, dishwasher, washer, dryer, and chest freezer all conveying with the home. Sellers are also leaving two ladders and additional lumber stored in the attic above the garage. There is also a second attic space with convenient access from the kitchen area, providing even more storage potential. The detached garage/workshop is exceptionally well equipped with its own separate breaker box, abundant storage shelving, outlets for a grinder and dryer hookup, plus a special exterior camper hookup providing full electrical access for an RV or camper. A chimney is already in place in the garage where a wood stove was previously connected, making it easy to heat the workspace during colder months. The custom handmade kitchen cabinets were newly installed and add warmth and craftsmanship throughout the home. The durable tin roof is only a few years old for added peace of mind. Outside, the property features a traditional smokehouse full of character that could easily be brought back into use with a small wood stove. There's a chimney in the garage that had a little wood stove hooked up to it the dryer vents going out right now but if somebody wants to work in it in the winter they can put a little wood stove in and stay warm.
Under contract
$129,000
11175 Flat Ridge Rd, Troutdale, VA 24378
1beds
736sqft
Single Family Residence
Built in 1900
1 Acres Lot
$-- Zestimate®
$175/sqft
$-- HOA
What's special
Charming cottage-style homeDetached one-car garageFlat yard with treesFront deck
- 100 days |
- 55 |
- 1 |
Zillow last checked:
Listing updated:
Listed by:
Chris Morton 276-773-3333,
Morton Realty & Auction 276-773-3333
Source: SWVAR,MLS#: 109534
Facts & features
Interior
Bedrooms & bathrooms
- Bedrooms: 1
- Bathrooms: 1
- Full bathrooms: 1
Primary bedroom
- Level: First
Bathroom
- Level: First
Kitchen
- Level: First
Living room
- Level: First
Basement
- Area: 0
Heating
- Electric
Cooling
- None
Appliances
- Included: Range, Refrigerator
Features
- Internet Availability Other/See Remarks
- Flooring: Wood
- Windows: Storm Window(s)
- Basement: None
- Has fireplace: Yes
- Fireplace features: Wood Burning Stove
Interior area
- Total structure area: 736
- Total interior livable area: 736 sqft
- Finished area above ground: 736
- Finished area below ground: 0
Video & virtual tour
Property
Parking
- Total spaces: 1
- Parking features: Garage
- Garage spaces: 1
Features
- Stories: 1
- Patio & porch: Deck
- Exterior features: Horses Allowed
- Fencing: Wood
- Water view: None
- Waterfront features: None
Lot
- Size: 1 Acres
- Features: Cleared, Level, Farm
Details
- Parcel number: 16A25
- Zoning: RF
- Horses can be raised: Yes
Construction
Type & style
- Home type: SingleFamily
- Architectural style: Cottage
- Property subtype: Single Family Residence
Materials
- Vinyl Siding, Dry Wall
- Foundation: Block
- Roof: Metal
Condition
- Exterior Condition: Fair,Interior Condition: Fair
- Year built: 1900
Utilities & green energy
- Sewer: Septic Tank
- Water: Well
- Utilities for property: Natural Gas Not Available
Community & HOA
Community
- Subdivision: None
HOA
- Has HOA: No
- Services included: None
Location
- Region: Troutdale
Financial & listing details
- Price per square foot: $175/sqft
- Tax assessed value: $45,500
- Annual tax amount: $245
- Date on market: 4/9/2026
Estimated market value
Not available
Estimated sales range
Not available
Not available
Price history
| Date | Event | Price |
|---|---|---|
| 6/21/2026 | Contingent | $129,000$175/sqft |
Source:  SWVAR #109534 Report a problem SWVAR #109534 Report a problem | ||
| 4/9/2026 | Listed for sale | $129,000+186.7%$175/sqft |
Source: SWVAR #109534 Report a problem | ||
| 9/6/2019 | Sold | $45,000-4.1%$61/sqft |
Source: SWVAR #69146 Report a problem | ||
| 7/8/2019 | Price change | $46,900-6%$64/sqft |
Source: Highlands Realty, Inc. #69146 Report a problem | ||
| 4/26/2019 | Listed for sale | $49,900$68/sqft |
Source: Highlands Realty, Inc. #69146 Report a problem | ||
Public tax history
| Year | Property taxes | Tax assessment |
|---|---|---|
| 2024 | $246 | $45,500 |
| 2023 | $246 | $45,500 |
| 2022 | $246 +1.1% | $45,500 +10.4% |
| 2021 | $243 | $41,200 |
| 2020 | -- | $41,200 |
| 2018 | -- | $41,200 |
| 2017 | -- | $41,200 |
| 2016 | -- | $41,200 |
| 2015 | -- | -- |
| 2014 | -- | -- |
| 2013 | -- | -- |
| 2012 | -- | -- |
| 2010 | -- | -- |
Find assessor info on the county website
Monthly payment
Est. payment
Payment breakdown
Explore the cost of this home by adjusting the details. Changes won't be saved.Climate risks
Neighborhood: 24378
Getting around
0 / 100
Car-DependentNearby schools
GreatSchools rating
- 8/10Grayson Highlands SchoolGrades: PK-7Distance: 5 mi
- 7/10Grayson County High SchoolGrades: 9-12Distance: 14 mi
Schools provided by the listing agent
- Elementary: Grayson Highlands
- Middle: Independence
- High: Grayson County
Source: SWVAR. This data may not be complete. We recommend contacting the local school district to confirm school assignments for this home.
- $6,300-- bd-- ba-- sqftRazor Ridge Rd, Troutdale, VA 24378Off Market
- $165,1003 bd2 ba930 sqft4883 Razor Ridge Rd, Troutdale, VA 24378Off Market
- $43,300-- bd-- ba-- sqft11083 Flatridge Rd, Troutdale, VA 24378Off Market
- $218,2003 bd2 ba1.5k sqft11051 Flatridge Rd, Troutdale, VA 24378Off Market
- $244,5003 bd1 ba1.6k sqft11036 Flatridge Rd, Troutdale, VA 24378Off Market
- $153,4001 bd1 ba800 sqft11268 Flatridge Rd, Troutdale, VA 24378Off Market
- $199,0001 bd2 ba576 sqft11499 Flat Ridge Rd, Troutdale, VA 24378Sold
- $131,6003 bd1 ba1.2k sqft10979 Flatridge Rd, Troutdale, VA 24378Off Market
A local agent can set up tours, give advice and negotiate with sellers.
Similar homes
- $165,0003 bd2 ba1.1k sqft38 Sapphire Lane, Troutdale, VA 24378For Sale
 MLS ID #262771, Maxine Lane. High Country AOR
 - $124,9002 bd2 ba992 sqft1260 Quillen Ridge Road, Mouth of Wilson, VA 24363For Sale
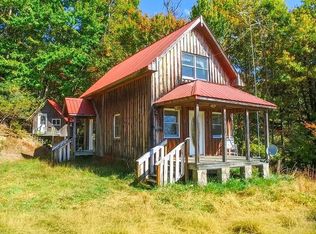 MLS ID #263162, SHIRLEY RICHARDSON. High Country AOR
 - $125,9001 bd1 ba416 sqft2449 Turkey Knob Rd, Fries, VA 24330For Sale
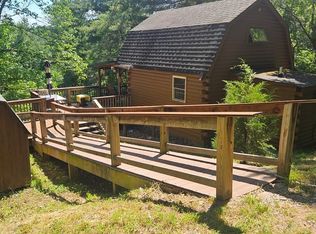
 MLS ID #110647, Dedra Lineberry, Cox Realty. SWVAR
 - $99,0002 bd1 ba864 sqft164 Deer Hollow Rd, Sugar Grove, VA 24375For Sale
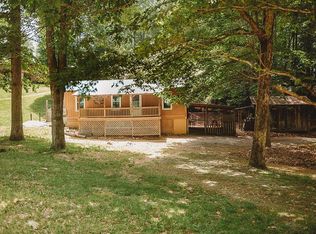 MLS ID #110459, Charles Morris, LPT Realty LLC. SWVAR
 - $135,0002 bd1 ba801 sqft225 W Coyner Ave, Marion, VA 24354For SaleMLS ID #109862, Nathanael Osborne, BHHS- Mountain Sky Properties, Wytheville. SWVAR
- $79,5003 bd1 ba748 sqft2517 Cedar Springs Rd, Sugar Grove, VA 24375For SaleMLS ID #103651, Dorothy Greer, Heartland Real Estate Inc.. SWVAR
- $150,0003 bd1 ba1k sqft2531 Dry Rd, Speedwell, VA 24374For Sale
 MLS ID #427274, Tana Woodyard, Berkshire Hathaway Home Services Mountain Sky Properties-Blacksburg. New River Valley AOR
 - $74,9001 bd1 ba640 sqft1418 Nicks Creek Rd, Sugar Grove, VA 24311For SaleMLS ID #110867, Timothy Blankenbeckler, Ideal Realty Advisors - Marion. SWVAR
- $165,0003 bd2 ba1k sqft819 Crowe Hollow Rd, Atkins, VA 24311For SaleMLS ID #110997, Mary Don, Appalachian Realty Co.. SWVAR
- $109,9002 bd1 ba960 sqft239 Currin Valley Rd, Marion, VA 24354For SaleMLS ID #103654, Joe Robinson, Highlands Real Estate| Sea Glass Marion. SWVAR
- $189,0002 bd1 ba806 sqft6990 Wilson Hwy, Independence, VA 24348For SaleMLS ID #109951, Ginger Circle, River Mountain Realty, LLC. SWVAR
- $159,900-- bd-- ba580 sqft39511 Gobbler Ln, Chilhowie, VA 24319For SaleMLS ID #104539, Graig Hale, Whitetail Properties. SWVAR
- $118,0003 bd2 ba1.1k sqft158 North Dr, Marion, VA 24354For SaleMLS ID #100919, Cynthia Duffy, RE/MAX Cavaliers Abingdon. SWVAR
- $169,9002 bd2 ba1k sqft257 Isabel Way, Piney Creek, NC 28663For SaleMLS ID #259124, Donny McCall. High Country AOR
- $179,9003 bd1 ba1k sqft464 Adwolfe Rd, Marion, VA 24354For SaleMLS ID #110511, Terri Morphew Blevins, Deer Valley Realty Inc. SWVAR
- $159,0003 bd2 ba980 sqft8117 W Lee Hwy, Rural Retreat, VA 24368For SaleMLS ID #427076, Diane Hawkins, Real Broker, LLC. New River Valley AOR
- $160,0003 bd1 ba960 sqft110 Wolfe Ave, Marion, VA 24354For SaleMLS ID #110829, Austin Reedy, Landmark Realty. SWVAR
- $190,0002 bd1 ba960 sqft311 Chinquapin Ave, Rural Retreat, VA 24368For SaleMLS ID #109691, Sherry Long, KW Wytheville. SWVAR
- $79,9003 bd1 ba880 sqft253 Bobby Rash Road, Lansing, NC 28643For SaleMLS ID #258501, Beverly Greene. High Country AOR
