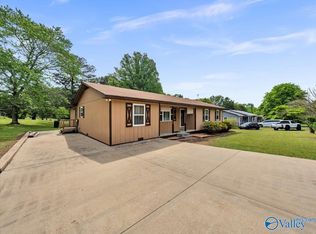
LOCATION, LOCATION! Welcome to this charming 3BR/1.5BA brick rancher conveniently located in downtown Fort Payne. This inviting home offers comfortable one-level living and a fenced backyard perfect for children, pets, entertaining, or relaxing outdoors. Beautiful view of Lookout Mtn! Enjoy the beauty and shade of mature pecan, oak, and dogwood trees, along with fruit trees throughout the property. Convenient to shopping, dining, schools, parks, and all that downtown Fort Payne has to offer. A great place to call home!
For sale
$199,900
1706 Grand Ave NW, Fort Payne, AL 35967
3beds
1,546sqft
Single Family Residence
Built in 1958
0.3 Acres Lot
$-- Zestimate®
$129/sqft
$-- HOA
What's special
Comfortable one-level living
- 8 days
- 540
- 37
Likely to sell faster than
Zillow last checked:
Listing updated:
Listed by:
Tracy Jones 256-630-0688,
Southern Properties Agency Inc
Source: ValleyMLS,MLS#: 21931710
Facts & features
Interior
Bedrooms & bathrooms
- Bedrooms: 3
- Bathrooms: 2
- Full bathrooms: 1
- 1/2 bathrooms: 1
Rooms
- Room types: Master Bedroom, Living Room, Bedroom 2, Bedroom 3, Kitchen
Primary bedroom
- Features: Carpet
- Level: First
- Area: 144
- Dimensions: 12 x 12
Bedroom 2
- Features: Carpet
- Level: First
- Area: 195
- Dimensions: 13 x 15
Bedroom 3
- Features: Carpet
- Level: First
- Area: 182
- Dimensions: 13 x 14
Kitchen
- Features: Laminate Floor
- Level: First
- Area: 182
- Dimensions: 13 x 14
Living room
- Features: Wood Floor
- Level: First
- Area: 143
- Dimensions: 11 x 13
Heating
- Central 1, Natural Gas
Cooling
- Central 2
Appliances
- Included: Range, Dishwasher, Refrigerator, Dryer, Washer, Tankless Water Heater
Features
- Basement: Crawl Space
- Has fireplace: No
- Fireplace features: None
Interior area
- Total interior livable area: 1,546 sqft
Property
Parking
- Parking features: Garage-One Car, Garage Faces Front, Garage Faces Rear
Features
- Levels: One
- Stories: 1
Lot
- Size: 0.3 Acres
Details
- Parcel number: 2303051003.046.000
Construction
Type & style
- Home type: SingleFamily
- Architectural style: Ranch
- Property subtype: Single Family Residence
Condition
- New construction: No
- Year built: 1958
Utilities & green energy
- Sewer: Public Sewer
- Water: Public
Community & HOA
Community
- Subdivision: Davis Highlands
HOA
- Has HOA: No
Location
- Region: Fort Payne
Financial & listing details
- Price per square foot: $129/sqft
- Tax assessed value: $164,800
- Annual tax amount: $694
- Date on market: 10/15/2026
Estimated market value
Not available
Estimated sales range
Not available
Not available
Price history
| Date | Event | Price |
|---|---|---|
| 10/15/2026 | Listed for sale | $199,900-29.9%$129/sqft |
Source:  ValleyMLS #21931710 Report a problem | ||
| 9/14/2025 | Listing removed | -- |
Source: Owner Report a problem | ||
| 6/17/2025 | Listed for sale | $285,000+79.2%$184/sqft |
Source: My State MLS #11517955 Report a problem | ||
| 7/11/2022 | Sold | $159,000$103/sqft |
Source: ValleyMLS #1808815 Report a problem | ||
| 6/9/2022 | Pending sale | $159,000$103/sqft |
Source:  RE/Max of Alabama #1808815 Report a problem | ||
| 6/9/2022 | Contingent | $159,000$103/sqft |
Source: ValleyMLS #1808815 Report a problem | ||
| 5/26/2022 | Listed for sale | $159,000$103/sqft |
Source: ValleyMLS #1808815 Report a problem | ||
| 5/26/2022 | Contingent | $159,000$103/sqft |
Source: ValleyMLS #1808815 Report a problem | ||
| 5/20/2022 | Listed for sale | $159,000$103/sqft |
Source: ValleyMLS #1808815 Report a problem | ||
Public tax history
| Year | Property taxes | Tax assessment |
|---|---|---|
| 2025 | $694 +3.5% | $16,500 +3.3% |
| 2024 | $670 +7.3% | $15,980 +15.1% |
| 2023 | $625 +28.5% | $13,880 +28.5% |
| 2022 | $486 +34.7% | $10,800 +34.7% |
| 2021 | $361 | $8,020 |
| 2020 | $361 +33.9% | $8,020 +13.3% |
| 2017 | $270 | $7,080 |
| 2015 | $270 | $7,080 |
| 2014 | $270 | $7,080 +0.9% |
| 2013 | -- | $7,020 |
| 2012 | -- | $7,020 |
| 2011 | -- | $7,020 |
| 2010 | -- | $7,020 |
Find assessor info on the county website
Monthly payment
Est. payment
Payment breakdown
Explore the cost of this home by adjusting the details. Changes won't be saved.Climate risks
Neighborhood: 35967
Nearby schools
Schools provided by the listing agent
- Elementary: Fort Payne
- Middle: Fort Payne
- High: Fort Payne
Source: ValleyMLS. This data may not be complete. We recommend contacting the local school district to confirm school assignments for this home.
- $187,100-- bd0 ba1.7k sqft1708 Grand Ave NW, Valley Head, AL 35967Off Market
- $199,900-- bd0 ba1.8k sqft1700 Grand Ave NW, Fort payne, AL 35967Off Market
- $175,200-- bd0 ba1.4k sqft1700 Grand Ave NW, Fort payne, AL 35967Off Market
- $235,4004 bd3 ba2.4k sqft1701 Grand Ave NW, Fort Payne, AL 35967Off Market
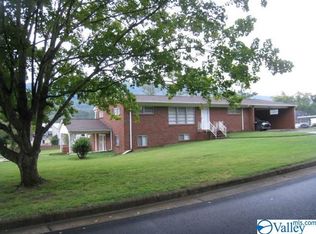
Similar homes
- $210,0003 bd3 ba1.7k sqft1903 Prestwood Ave NW, Fort Payne, AL 35967For Sale
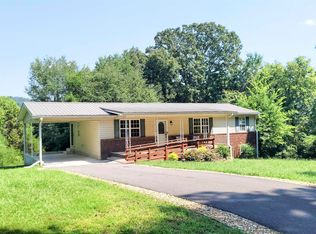 MLS ID #21927818, Moe Mossa. ValleyMLS
- $210,0004 bd2 ba1.8k sqft1703 Alabama Ave NW, Fort Payne, AL 35967For Sale
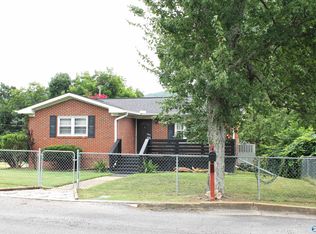 MLS ID #21924581, Anita Cooper. ValleyMLS
- $194,9003 bd2 ba1.1k sqft201 Tyler Ave NE, Fort Payne, AL 35967For Sale
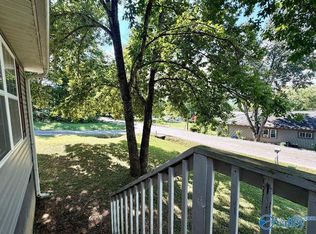 MLS ID #21923778, Pamela Wilks. ValleyMLS
- $209,9003 bd2 ba1.4k sqft701 Lookout Ter E, Fort Payne, AL 35967For Sale
 MLS ID #21917380, Mike Grant. ValleyMLS
- $159,9993 bd2 ba1.1k sqft1205 Forest Ave NW, Fort Payne, AL 35967For Sale
 MLS ID #21468388, Alyssia Walker, TMills Realty Group. GALMLS
