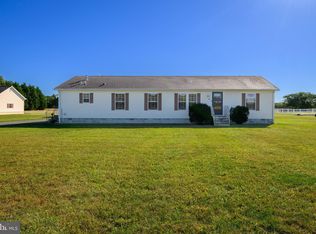
Welcome home to easy, single-level living in the quiet community of John Burton Manor with the added freedom of no HOA! Step inside to discover a bright and welcoming living room filled with natural light, featuring a crisp, neutral color palette and low-maintenance flooring (including new carpet throughout). The spacious eat-in kitchen offers ample cabinetry for all your storage needs, generous counter space, and a seamless flow into the dining area. From the dining room, slide open the doors to step directly onto your private back patio and enjoy the expansive, open backyard. Back inside, three generously sized bedrooms provide quiet comfort, including a primary suite with its own en suite bathroom. Outside, the property features a detached storage shed perfect for lawn equipment, water toys, and beach gear. Situated in unincorporated Sussex County away from resort congestion, this home offers peaceful living while keeping you just minutes from tax-free shopping, local dining, public boat launches along the Indian River Bay, and quick access to Delaware’s finest coastal beaches.
Coming soon 08/06
$349,000
32 Sharon Dr, Millsboro, DE 19966
3beds
1,456sqft
:
Get pre-qualified$1,993/mo
Single Family Residence
Built in 2009
0.55 Acres Lot
$-- Zestimate®
$240/sqft
$-- HOA
What's special
- 1 day |
- 84 |
- 10 |
Zillow last checked:
Listing updated:
Listed by:
Dustin Parker 302-217-6692,
The Parker Group 3022176692,
Co-Listing Agent: Julie Ward 302-858-1339,
The Parker Group
Source: Bright MLS,MLS#: DESU2117538
Facts & features
Interior
Bedrooms & bathrooms
- Bedrooms: 3
- Bathrooms: 2
- Full bathrooms: 2
- Main level bathrooms: 2
- Main level bedrooms: 3
Basement
- Area: 0
Heating
- Heat Pump, Electric
Cooling
- Central Air, Electric
Appliances
- Included: Oven/Range - Electric, Refrigerator, Microwave, Electric Water Heater
Features
- Bathroom - Stall Shower, Combination Kitchen/Dining, Entry Level Bedroom, Primary Bath(s)
- Flooring: Carpet
- Basement: Partial
- Has fireplace: No
Interior area
- Total structure area: 1,456
- Total interior livable area: 1,456 sqft
- Finished area above ground: 1,456
- Finished area below ground: 0
Video & virtual tour
Property
Parking
- Total spaces: 1
- Parking features: Garage Faces Front, Attached, Driveway
- Attached garage spaces: 1
- Has uncovered spaces: Yes
Accessibility
- Accessibility features: None
Features
- Levels: One
- Stories: 1
- Pool features: None
Lot
- Size: 0.55 Acres
- Dimensions: 133.00 x 219.00
Details
- Additional structures: Above Grade, Below Grade
- Parcel number: 23429.00871.00
- Zoning: GR
- Special conditions: Standard
Construction
Type & style
- Home type: SingleFamily
- Architectural style: Ranch/Rambler
- Property subtype: Single Family Residence
Materials
- Stick Built
- Foundation: Crawl Space
- Roof: Shingle
Condition
- New construction: No
- Year built: 2009
Utilities & green energy
- Sewer: Septic Exists
- Water: Public
Community & HOA
Community
- Subdivision: John Burton Manor
HOA
- Has HOA: No
Location
- Region: Millsboro
Financial & listing details
- Price per square foot: $240/sqft
- Tax assessed value: $328,900
- Annual tax amount: $700
- Date on market: 8/6/2026
- Listing agreement: Exclusive Right To Sell
- Listing terms: Cash,Conventional,VA Loan,FHA,USDA Loan
- Inclusions: Range With Oven, Refrigerator, Microwave.
- Ownership: Fee Simple
Estimated market value
Not available
Estimated sales range
Not available
Not available
Price history
| Date | Event | Price |
|---|---|---|
| 10/6/2009 | Sold | $215,000$148/sqft |
Source: Agent Provided Report a problem | ||
Public tax history
| Year | Property taxes | Tax assessment |
|---|---|---|
| 2025 | $446 -10.7% | $164,450 +770.1% |
| 2024 | $500 +0.2% | $18,900 |
| 2023 | $499 +3.6% | $18,900 |
| 2022 | $482 +3.4% | $18,900 |
| 2021 | $466 -34.4% | $18,900 |
| 2020 | $711 +0.5% | $18,900 |
| 2019 | $708 +59.1% | $18,900 |
| 2018 | $445 -38.3% | $18,900 |
| 2017 | $721 +78.6% | $18,900 |
| 2016 | $403 -2.2% | $18,900 |
| 2015 | $412 +2.5% | $18,900 |
| 2014 | $402 -0.6% | $18,900 |
| 2013 | $404 +3.6% | $18,900 |
| 2012 | $390 -39.9% | $18,900 |
| 2011 | $650 | $18,900 |
| 2010 | $650 +445.2% | $18,900 +417.8% |
| 2009 | $119 | $3,650 |
| 2008 | -- | -- |
| 2007 | -- | -- |
Find assessor info on the county website
Monthly payment
Est. payment
Payment breakdown
Explore the cost of this home by adjusting the details. Changes won't be saved.Climate risks
Neighborhood: 19966
Nearby schools
GreatSchools rating
- 5/10Long Neck Elementary SchoolGrades: K-5Distance: 0.7 mi
- 4/10Millsboro Middle SchoolGrades: 6-8Distance: 5.5 mi
- 3/10Sussex Central High SchoolGrades: 9-12Distance: 7.1 mi
Schools provided by the listing agent
- District: Indian River
Source: Bright MLS. This data may not be complete. We recommend contacting the local school district to confirm school assignments for this home.
- $751,9004 bd4 ba3k sqft27224 Barefoot Blvd, Millsboro, DE 19966Off Market
- $520,7004 bd3 ba2.4k sqft27521 S Nicklaus Ave, Long Neck, DE 19966Off Market
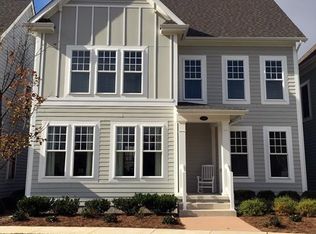
- $412,7003 bd2 ba1.6k sqft34 Sharon Dr, Millsboro, DE 19966Off Market
- $390,0003 bd2 ba2.2k sqft30 Sharon Dr, Millsboro, DE 19966Sold
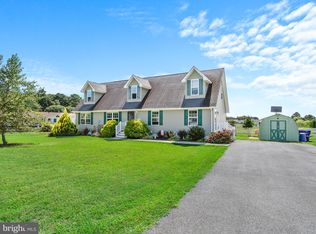
- $554,8005 bd3 ba3.3k sqft36 Sharon Dr, Millsboro, DE 19966Off Market
- $184,7003 bd2 ba1.3k sqft34638 W Harbor Dr, Millsboro, DE 19966Off Market
- $280,3003 bd-- ba1.5k sqft18 John B Dr, Millsboro, DE 19966Off Market
- $337,5003 bd-- ba1.6k sqft33 Sharon Dr, Millsboro, DE 19966Off Market
A local agent can set up tours, give advice and negotiate with sellers.
A local lender can help you make sure your offer is ready when you are.
Similar homes
- $325,0003 bd3 ba1.1k sqftBayshore, Millsboro, DE 19966For Sale
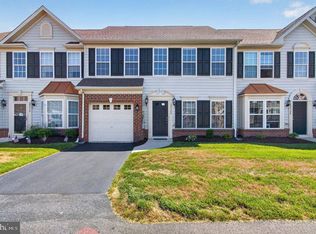
 MLS ID #DESU2113054, DAVID T. KING, Berkshire Hathaway HomeServices PenFed Realty. Bright MLS
 - $320,0003 bd2 ba1.5k sqftNone Available, Dagsboro, DE 19939For Sale
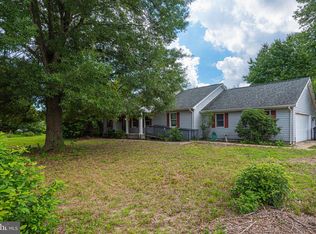 MLS ID #DESU2117436, EVAN THOMAS, RE/MAX Coastal. Bright MLS
 - $365,0003 bd2 ba1.6k sqftNone Available, Millsboro, DE 19966For Sale
 MLS ID #DESU2097984, Ketanya Moore, Maverick Realty, LLC. Bright MLS
 - $309,9003 bd4 ba2.1k sqftNone Available, Millsboro, DE 19966For Sale
 MLS ID #DESU2116862, Molly Bayard Brittingham, Jack Lingo - Rehoboth. Bright MLS
 - $430,0003 bd2 ba1.3k sqftNone Available, Millsboro, DE 19966For SaleMLS ID #DESU2116888, Dustin Parker, The Parker Group. Bright MLS
- $449,9003 bd2 ba1.4k sqftNone Available, Millsboro, DE 19966For SaleMLS ID #DESU2117128, Barbara Blosser, Long & Foster Real Estate, Inc.. Bright MLS
- $302,0003 bd4 ba2.1k sqftNone Available, Millsboro, DE 19966For SaleMLS ID #DESU2111688, SUSAN ASH, RE/MAX Coastal. Bright MLS
- $325,0003 bd2 ba1.4k sqftNone Available, Millsboro, DE 19966For SaleMLS ID #DESU2115628, Tammy Nichols, RE/MAX Advantage Realty. Bright MLS
- $299,0003 bd2 ba1.3k sqftNone Available, Millsboro, DE 19966For SaleMLS ID #DESU2110518, DAVID T. KING, Berkshire Hathaway HomeServices PenFed Realty. Bright MLS
- $375,0003 bd2 ba1.6k sqftNone Available, Millsboro, DE 19966For SaleMLS ID #DESU2113794, Joe Tortorella, EXP Realty, LLC. Bright MLS
- $485,0003 bd3 ba2k sqftNone Available, Millsboro, DE 19966For SaleMLS ID #DESU2111874, STACI WALLS, NextHome Tomorrow Realty. Bright MLS
- $453,0003 bd2 ba1.4k sqftNone Available, Millsboro, DE 19966For SaleMLS ID #DESU2116942, Candi Noyes, Coldwell Banker Realty. Bright MLS
- $389,5903 bd2 ba1.5k sqftNone Available, Millsboro, DE 19966New ConstructionBright MLS
- $337,3903 bd4 ba2k sqftNone Available, Millsboro, DE 19966New ConstructionBright MLS
- $394,9003 bd2 ba1.5k sqftNone Available, Millsboro, DE 19966For SaleMLS ID #DESU2109422, Melissa Squier, Iron Valley Real Estate Premier. Bright MLS
- $395,9903 bd2 ba1.6k sqftNone Available, Millsboro, DE 19966New ConstructionMLS ID #DESU2115282, David Vasso, Atlantic Five Realty. Bright MLS
- $359,9003 bd2 ba1k sqftNone Available, Dagsboro, DE 19939For SaleMLS ID #DESU2111724, Brian Hadley, Patterson-Schwartz-Hockessin. Bright MLS
- $385,0003 bd2 ba1.4k sqftNone Available, Frankford, DE 19945For SaleMLS ID #DESU2116934, Barbara Lawrence, RE/MAX Advantage Realty. Bright MLS
- $420,0006 bd3 ba1.9k sqftNone Available, Harbeson, DE 19951For SaleMLS ID #DESU2115976, Joseph Stephens, Iron Valley Real Estate at The Beach. Bright MLS
- $275,0003 bd2 ba1.4k sqftNone Available, Millsboro, DE 19966For SaleMLS ID #DESU2092670, MARIAN CAMPO, Iron Valley Real Estate at The Beach. Bright MLS
