Welcome to this nicely updated 4 bedroom, 2.5 bath Colonial nestled on a spacious, open and level half-acre lot in Hatfield Township, located in the desirable North Penn School District. Thoughtfully expanded, this home now offers an impressive 3352 square feet of living space, providing plenty of room for comfortable everyday living and entertaining. A 2003 addition enhances the home’s layout and versatility while beautifully blending with the original character of the Colonial. Enter the front door and you’ll find a gracious sized living room on the left, with hardwood floors, abundant windows and a gas fireplace. On the right is the dining room, offering that special place for those important events or dinners away from the kitchen and meal prep area, and yet, easy kitchen access. The kitchen is a ‘Cooks Kitchen’, with abundant cabinetry and countertops, stainless appliances, a center island, induction cooktop and convection oven. You're going to love the sink and built in drain board! The open floor plan shares the family room with the kitchen space (all tiled and easy to maintain) and showcases custom designed cabinetry creating homework or office stations, a cozy window seat just begging for you to curl up on with a good book, and a second stone fireplace which is flanked by patio doors leading to a paver patio. What a perfect outdoor setting for summer dining, entertaining or relaxing with family and friends! Don't miss the built in cubbies in the main floor laundry, conveniently located near a side entrance/exit to the side yard and additional easy access parking. A half bath completes this floor. Head on upstairs and you’ll find a perfectly sized primary suite with windows and closets galore and an updated en-suite bath. Three more generously sized bedrooms (all with hardwood floors and closets) are serviced by a recently updated hall bath. There’s an additional bonus room for your home office needs, or use it as a library, yoga/mediation or playroom. On the lower level, there’s a cool retro finished basement area as well as a utility/storage room. Outside, the expansive flat yard provides plenty of space for recreation, gardening, stargazing or simply enjoying the outdoors. With its desirable Hatfield location, North Penn schools, substantial living space, two fireplaces, outdoor entertaining area and beautifully open lot, this Colonial offers a great space and setting. A wonderful opportunity to enjoy comfortable suburban living with room to grow.
Under contract
Price cut: $10K (9/5)
$625,000
1118 Clymer Rd, Hatfield, PA 19440
4beds
3,352sqft
Single Family Residence
Built in 1966
0.52 Acres Lot
$612,300 Zestimate®
$186/sqft
$-- HOA
What's special
Gas fireplaceSecond stone fireplaceTwo fireplacesOutdoor entertaining areaOpen floor planInduction cooktopBeautifully open lot
- 36 days
- 1,521
- 52
Likely to sell faster than
Zillow last checked:
Listing updated:
Listed by:
Sherri Belfus Kracht 267-614-3911,
Class-Harlan Real Estate, LLC 2153488111
Source: Bright MLS,MLS#: PAMC2183276
Facts & features
Interior
Bedrooms & bathrooms
- Bedrooms: 4
- Bathrooms: 3
- Full bathrooms: 2
- 1/2 bathrooms: 1
- Main level bathrooms: 1
Rooms
- Room types: Living Room, Dining Room, Primary Bedroom, Bedroom 2, Bedroom 3, Bedroom 4, Kitchen, Family Room, Laundry, Other, Office, Utility Room, Bathroom 2, Primary Bathroom, Half Bath
Primary bedroom
- Level: Upper
Bedroom 2
- Features: Flooring - HardWood
- Level: Upper
Bedroom 3
- Features: Flooring - HardWood
- Level: Upper
Bedroom 4
- Level: Upper
Primary bathroom
- Level: Upper
Bathroom 2
- Level: Upper
Dining room
- Features: Flooring - HardWood
- Level: Main
Family room
- Level: Main
Half bath
- Level: Main
Kitchen
- Features: Flooring - HardWood
- Level: Main
Laundry
- Level: Main
Living room
- Features: Flooring - HardWood
- Level: Main
Office
- Features: Flooring - HardWood
- Level: Upper
Other
- Level: Lower
Utility room
- Level: Lower
Heating
- Baseboard, Oil
Cooling
- Central Air, Electric
Appliances
- Included: Water Heater
- Laundry: Main Level, Laundry Room
Features
- Ceiling Fan(s), Family Room Off Kitchen, Kitchen Island
- Flooring: Wood
- Basement: Partially Finished,Sump Pump
- Number of fireplaces: 2
- Fireplace features: Brick, Wood Burning, Stone, Gas/Propane
Interior area
- Total structure area: 3,352
- Total interior livable area: 3,352 sqft
- Finished area above ground: 3,352
- Finished area below ground: 0
Video & virtual tour
Property
Parking
- Total spaces: 7
- Parking features: Garage Faces Front, Garage Door Opener, Inside Entrance, Attached, Driveway
- Attached garage spaces: 1
- Uncovered spaces: 6
Accessibility
- Accessibility features: None
Features
- Levels: Two
- Stories: 2
- Pool features: None
Lot
- Size: 0.52 Acres
- Dimensions: 195 x 115
- Features: Level, Rear Yard, SideYard(s), Front Yard
Details
- Additional structures: Above Grade, Below Grade
- Parcel number: 350002014003
- Zoning: RESIDENTIAL
- Special conditions: Standard
Construction
Type & style
- Home type: SingleFamily
- Architectural style: Colonial
- Property subtype: Single Family Residence
Materials
- Vinyl Siding
- Foundation: Block
Condition
- New construction: No
- Year built: 1966
Utilities & green energy
- Sewer: Public Sewer
- Water: Public
Community & HOA
Community
- Subdivision: Hatfield Crossing
HOA
- Has HOA: No
Location
- Region: Hatfield
- Municipality: HATFIELD TWP
Financial & listing details
- Price per square foot: $186/sqft
- Tax assessed value: $181,150
- Annual tax amount: $7,633
- Date on market: 8/21/2026
- Listing agreement: Exclusive Agency
- Inclusions: Washer, Dryer, Refrigerator And Basement Refrigerator All In As Is Condition
- Ownership: Fee Simple
Estimated market value
$612,300
$582,000 - $643,000
$3,732/mo
Price history
| Date | Event | Price |
|---|---|---|
| 9/10/2026 | Contingent | $625,000$186/sqft |
Source:  Bright MLS #PAMC2183276 Report a problem Bright MLS #PAMC2183276 Report a problem | ||
| 9/5/2026 | Price change | $625,000-1.6%$186/sqft |
Source: Bright MLS #PAMC2183276 Report a problem | ||
| 8/21/2026 | Listed for sale | $635,000+735.5%$189/sqft |
Source: Bright MLS #PAMC2183276 Report a problem | ||
| 11/15/1984 | Sold | $76,000$23/sqft |
Source: Agent Provided Report a problem | ||
Public tax history
| Year | Property taxes | Tax assessment |
|---|---|---|
| 2025 | $7,493 +4.7% | $181,150 |
| 2024 | $7,154 | $181,150 |
| 2023 | $7,154 +6.5% | $181,150 |
| 2022 | $6,715 +2.9% | $181,150 |
| 2021 | $6,525 +2.4% | $181,150 |
| 2020 | $6,371 +1.7% | $181,150 |
| 2019 | $6,265 +2.5% | $181,150 |
| 2018 | $6,113 +2.7% | $181,150 |
| 2017 | $5,955 +1.8% | $181,150 |
| 2016 | $5,852 +2.4% | $181,150 |
| 2015 | $5,716 +4.5% | $181,150 |
| 2014 | $5,471 +1.3% | $181,150 |
| 2013 | $5,402 +2.3% | $181,150 |
| 2012 | $5,279 +7.2% | $181,150 |
| 2011 | $4,925 +5.9% | $181,150 |
| 2010 | $4,651 +3.2% | $181,150 |
| 2009 | $4,506 +3.6% | $181,150 |
| 2008 | $4,349 +1.8% | -- |
| 2007 | $4,271 +2.9% | -- |
| 2006 | $4,149 +2.5% | -- |
| 2005 | $4,049 +3.6% | -- |
| 2004 | $3,908 +24.7% | -- |
| 2003 | $3,135 +3.5% | -- |
| 2002 | $3,028 +9.4% | -- |
| 2000 | $2,767 +1.4% | -- |
| 1999 | $2,730 | -- |
Find assessor info on the county website
Monthly payment
Est. payment
Payment breakdown
Explore the cost of this home by adjusting the details. Changes won't be saved.Climate risks
Neighborhood: 19440
Nearby schools
Schools provided by the listing agent
- Elementary: A.m. Kulp
- Middle: Penndale
- High: North Penn
- District: North Penn
Source: Bright MLS. This data may not be complete. We recommend contacting the local school district to confirm school assignments for this home.
Similar homes
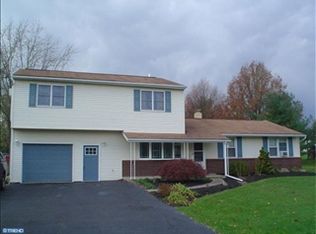
- $650,0004 bd3 ba2.2k sqft2045 Foster Rd, Hatfield, PA 19440For Sale
 MLS ID #PAMC2187364, Kathy Halteman, RE/MAX Legacy. Bright MLS
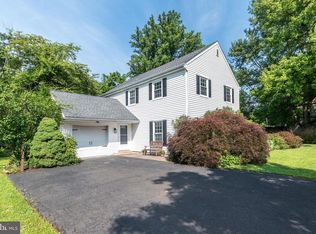
 - $549,0004 bd2 ba1.9k sqft1315 Deer Run Rd, Hatfield, PA 19440For Sale
 MLS ID #PAMC2160350, Michael Bertoline, Long & Foster Real Estate, Inc.. Bright MLS
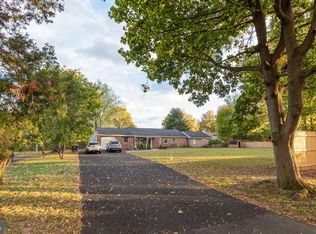
 - $649,9004 bd3 ba2.6k sqft122 County Line Rd, Lansdale, PA 19446For Sale
 MLS ID #PAMC2191700, Tim Reeder, Coldwell Banker Realty. Bright MLS
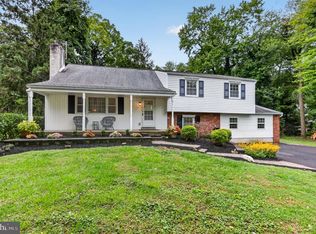
 - $625,0004 bd3 ba1.9k sqft3659 Greenwood Ter, Chalfont, PA 18914For Sale
 MLS ID #PABU2129518, Nina Burns, Callaway Henderson Sotheby's Int'l-Lambertville. Bright MLS
 - $644,9004 bd3 ba2.1k sqft114 Dolly Ln, Chalfont, PA 18914For SaleMLS ID #PABU2125890, John Marchese, RE/MAX Reliance. Bright MLS
- $599,0004 bd3 ba1.9k sqft183 Cardinal Rd, Chalfont, PA 18914For SaleMLS ID #PABU2124176, Ron Ridolfo, Keller Williams Real Estate-Doylestown. Bright MLS
- $625,0004 bd3 ba2.2k sqft2395 Greensward Rd N, Warrington, PA 18976For SaleMLS ID #PABU2128462, Matthew Harnick, Keller Williams Real Estate-Blue Bell. Bright MLS
- $600,0004 bd4 ba2.8k sqft735 E Township Line Rd, Blue Bell, PA 19422For SaleMLS ID #PAMC2191776, Jason Kidwell, Moments Real Estate. Bright MLS
- $575,0004 bd2 ba1.9k sqft1130 Hunter Hill Dr, Lansdale, PA 19446For SaleMLS ID #PAMC2192612, Lesley Barbosa, BHHS Keystone Properties. Bright MLS
- $655,0004 bd3 ba2.2k sqft2201 Shetland Dr, Warrington, PA 18976For SaleMLS ID #PABU2129668, Nick Smith, Coldwell Banker Hearthside-Allentown. Bright MLS
- $600,0004 bd3 ba2.8k sqft865 Worthington Dr, Warminster, PA 18974For SaleMLS ID #PABU2127536, Tom Stupak, JMG Pennsylvania. Bright MLS
- $585,0004 bd3 ba1.8k sqft224 Upper Valley Rd, North Wales, PA 19454For SaleMLS ID #PAMC2189714, Jeff Falterbauer, Keller Williams Real Estate-Montgomeryville. Bright MLS
- $579,9006 bd4 ba3.4k sqft87 Chestnut Ln, North Wales, PA 19454For SaleMLS ID #PAMC2133074, Andrew Sundell, RE/MAX Centre Realtors. Bright MLS
- $639,9005 bd2 ba3.4k sqft123 Holly Rd, Southampton, PA 18966For SaleMLS ID #PABU2130406, Gino Carbonetti, RE/MAX Access. Bright MLS
- $615,0004 bd2 ba1.9k sqft337 Middle Holland Rd, Holland, PA 18966For SaleMLS ID #PABU2130636, Matthew Aragona, Compass RE. Bright MLS
- $685,0004 bd3 ba3.5k sqft1616 Stony Cir, Quakertown, PA 18951For SaleMLS ID #PABU2131050, Aaron Powell, Keller Williams Real Estate - Bethlehem. Bright MLS
- $648,0004 bd3 ba2.4k sqft707 Forrest Ave, Jenkintown, PA 19046For SaleMLS ID #PAMC2193734, Lauren Kerr, HomeSmart Nexus Realty Group - Newtown. Bright MLS
- $608,0005 bd4 ba2.7k sqft3036 Susquehanna Rd, Abington, PA 19001For SaleMLS ID #PAMC2189856, Brian Lanoza, Century 21 Advantage Gold-Southampton. Bright MLS
- $700,0004 bd3 ba3.1k sqft2405 Cindy Ln, Warrington, PA 18976For SaleMLS ID #PABU2121336, Graceann Tinney, Keller Williams Real Estate - Newtown. Bright MLS
- $569,9004 bd3 ba1.7k sqft28 Ridge Run Rd, Sellersville, PA 18960For SaleMLS ID #PABU2126174, Chris Griswold, EXP Realty, LLC. Bright MLS
