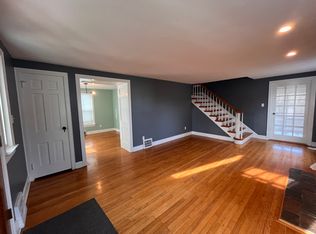
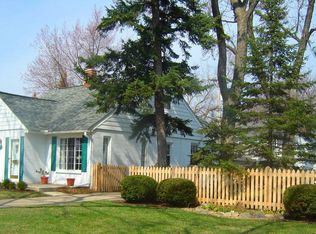
Modern Tri-Level in Berkley! This stunning tri-level home has been thoughtfully updated with modern finishes throughout. With its updated kitchen, spacious deck, and private fenced-in backyard, this home is ideal for entertaining. Enjoy the warmth of the southern exposure throughout the day. It features 3 spacious bedrooms with custom California closets, 2 updated baths, a family room on the lower level, that is perfect for watching tv and is prepped with surround sound. Take advantage of the oversized heated and insulated garage for plenty of added storage space.The home's prime location offers easy access to Westborn Market, Trader Joe's, and Vinsetta Garage. Plus, you'll be in the highly acclaimed Berkley school district. Don't miss this opportunity to make this beautiful home yours!
Sold
Zillow last checked:
Listing updated:
Bought with:
Chad Apap
Source: MichRIC,MLS#: 24054845
Price history
| Date | Event | Price |
|---|---|---|
| 11/15/2024 | Sold | $324,500-4.4%$268/sqft |
Source:  MichRIC #24054845 Report a problem MichRIC #24054845 Report a problem | ||
| 11/4/2024 | Pending sale | $339,500$281/sqft |
Source: MichRIC #24054845 Report a problem | ||
| 10/22/2024 | Contingent | $339,500$281/sqft |
Source: MichRIC #24054845 Report a problem | ||
| 10/18/2024 | Listed for sale | $339,500+4.5%$281/sqft |
Source: MichRIC #24054845 Report a problem | ||
| 10/30/2023 | Listing removed | -- |
Source:  Realcomp II #20230091218 Report a problem Realcomp II #20230091218 Report a problem | ||
| 10/27/2023 | Listed for sale | $325,000+36.6%$269/sqft |
Source: Realcomp II #20230091218 Report a problem | ||
| 7/25/2018 | Sold | $238,000+3.5%$197/sqft |
Source: Public Record Report a problem | ||
| 6/18/2018 | Listed for sale | $229,900+51.2%$190/sqft |
Source: Kermath Realty LLC #218054823 Report a problem | ||
| 5/15/2013 | Sold | $152,000+12.6%$126/sqft |
Source: Public Record Report a problem | ||
| 2/12/2013 | Listed for sale | $135,000-31.2%$112/sqft |
Source: Homepath Report a problem | ||
| 9/12/2012 | Listing removed | -- |
Source: Homepath Report a problem | ||
| 9/11/2012 | Listed for sale | -- |
Source: Homepath Report a problem | ||
| 10/5/2011 | Sold | $196,097-10.8%$162/sqft |
Source: Public Record Report a problem | ||
| 4/1/2011 | Listing removed | $219,900$182/sqft |
Source: Coldwell Banker Weir Manuel #210126936 Report a problem | ||
| 2/24/2011 | Price change | $219,900+14560%$182/sqft |
Source: Coldwell Banker Weir Manuel #210126936 Report a problem | ||
| 2/12/2011 | Price change | $1,500-99.3%$1/sqft |
Source: Coldwell Banker Weir Manuel #210126936 Report a problem | ||
| 2/10/2011 | Price change | $219,900+14560%$182/sqft |
Source: Coldwell Banker Weir Manuel #210126936 Report a problem | ||
| 1/24/2011 | Price change | $1,500-99.3%$1/sqft |
Source: Coldwell Banker Weir Manuel #210126936 Report a problem | ||
| 1/22/2011 | Price change | $219,900+14560%$182/sqft |
Source: Coldwell Banker Weir Manuel #210126936 Report a problem | ||
| 1/9/2011 | Price change | $1,500-99.3%$1/sqft |
Source: Coldwell Banker Weir Manuel #210126940 Report a problem | ||
| 1/7/2011 | Price change | $219,900+14560%$182/sqft |
Source: Coldwell Banker Weir Manuel #210126940 Report a problem | ||
| 1/1/2011 | Price change | $1,500-99.3%$1/sqft |
Source: Coldwell Banker Weir Manuel #210126940 Report a problem | ||
| 11/6/2010 | Listed for sale | $219,900+31314.3%$182/sqft |
Source: COLDWELL BANKER WEIR MANUEL-BIR #210126936 Report a problem | ||
| 11/8/1999 | Sold | $700$1/sqft |
Source: Public Record Report a problem | ||
Get a cash offer in 3 minutes
Find out how much your home could sell for in as little as 3 minutes with a no-obligation cash offer.
Estimated market value
$356,600
