Welcome home to this, move-in ready LEVEL ENTRY ranch featuring a stunning metal roof (w/a 40 year transferrable warranty) designed to replicate the timeless beauty of natural slate. Curb appeal galore & from the moment you step inside, you'll appreciate the natural light streaming through the oversized picture window, illuminating the inviting living room dining room combo. The main level offers original oak hardwood floors, while the primary & secondary bedrooms feature carpeting for added warmth & comfort. The updated kitchen is impressive with granite countertops, ceramic tile backsplash, stainless steel appliances including a smart dishwasher, large-format tile flooring, & stylish cabinetry, including glass-front display cabinets. A charming garden window provides the perfect spot to grow your favorite herbs year-round. Just off the dining room, step onto the maintenance-free deck where you'll enjoy refreshing breezes and scenic views—an ideal setting for grilling, relaxing, or entertaining family & friends. Both full bathrooms have been tastefully updated with neutral ceramic tile flooring & beautifully tiled tub & shower surrounds, creating a timeless warm look. The finished lower level offers BRAND NEW carpeting & an incredible amount of additional living space! Whether you're hosting game day, working from home, or creating the ultimate recreation area, this level has it all—including a spacious game room, a full bath with a walk-in shower, a wet bar with seating for four to five guests, plus additional flex space perfect for a home office, gym, or playroom. Walk out to the covered patio overlooking the expansive two-tier, full-sun backyard. Plenty of room for a pool, gardens, or outdoor entertaining. Many mechanical updates for peace of mind. Newer exterior sewer line, full exterior french drain, newer gas service line & new thermostat. Beautifully updated, thoughtfully maintained, & ready for its next owner to move right in!
For sale
$275,000
1118 Girard Rd, Pittsburgh, PA 15227
3beds
1,120sqft
Single Family Residence
Built in 1950
8,550 Square Feet Lot
$273,000 Zestimate®
$246/sqft
$-- HOA
What's special
Spacious game roomCurb appeal galoreCharming garden windowMaintenance-free deckCeramic tile backsplashOriginal oak hardwood floorsLarge-format tile flooring
- 1 day
- 512
- 43
Zillow last checked:
Listing updated:
Listed by:
Magen Bedillion 412-833-7700,
BERKSHIRE HATHAWAY THE PREFERRED REALTY 412-833-7700
Source: WPMLS,MLS#: 1777378 Originating MLS: West Penn Multi-List
Originating MLS: West Penn Multi-ListFacts & features
Interior
Bedrooms & bathrooms
- Bedrooms: 3
- Bathrooms: 2
- Full bathrooms: 2
Primary bedroom
- Level: Main
- Dimensions: 12x11
Bedroom 2
- Level: Main
- Dimensions: 12x11
Bedroom 3
- Level: Main
- Dimensions: 11x9
Dining room
- Level: Main
- Dimensions: 9x9
Family room
- Level: Lower
- Dimensions: 26x25
Kitchen
- Level: Main
- Dimensions: 11x10
Laundry
- Level: Lower
- Dimensions: 15x9
Living room
- Level: Main
- Dimensions: 17x12
Heating
- Forced Air, Gas
Cooling
- Central Air, Electric
Appliances
- Included: Some Electric Appliances, Dryer, Dishwasher, Disposal, Microwave, Refrigerator, Stove, Washer
Features
- Wet Bar, Central Vacuum, Pantry
- Flooring: Ceramic Tile, Hardwood, Carpet
- Windows: Multi Pane
- Basement: Finished
- Number of fireplaces: 1
- Fireplace features: Decorative
Interior area
- Total structure area: 1,120
- Total interior livable area: 1,120 sqft
Video & virtual tour
Property
Parking
- Total spaces: 1
- Parking features: Built In, Garage Door Opener
- Has attached garage: Yes
Features
- Levels: One
- Stories: 1
- Pool features: None
Lot
- Size: 8,550 Square Feet
- Dimensions: .1963
Details
- Parcel number: 0247F00030000000
Construction
Type & style
- Home type: SingleFamily
- Architectural style: Colonial,Ranch
- Property subtype: Single Family Residence
Materials
- Brick
- Roof: Metal
Condition
- Resale
- Year built: 1950
Details
- Warranty included: Yes
Utilities & green energy
- Sewer: Public Sewer
- Water: Public
Community & HOA
Community
- Features: Public Transportation
Location
- Region: Pittsburgh
Financial & listing details
- Price per square foot: $246/sqft
- Tax assessed value: $147,700
- Annual tax amount: $4,779
- Date on market: 10/2/2026
Estimated market value
$273,000
$259,000 - $287,000
$1,681/mo
Price history
| Date | Event | Price |
|---|---|---|
| 10/2/2026 | Listed for sale | $275,000$246/sqft |
Source:  WPMLS #1777378 Report a problem WPMLS #1777378 Report a problem | ||
| 9/24/2026 | Listing removed | $275,000$246/sqft |
Source: WPMLS #1765124 Report a problem | ||
| 9/10/2026 | Contingent | $275,000$246/sqft |
Source: WPMLS #1765124 Report a problem | ||
| 9/2/2026 | Price change | $275,000-1.8%$246/sqft |
Source: WPMLS #1765124 Report a problem | ||
| 7/16/2026 | Listed for sale | $279,900+65.6%$250/sqft |
Source: WPMLS #1765124 Report a problem | ||
| 3/24/2021 | Listing removed | -- |
Source: Owner Report a problem | ||
| 8/10/2017 | Sold | $169,000-0.6%$151/sqft |
Source: Public Record Report a problem | ||
| 8/5/2017 | Listed for sale | $170,000$152/sqft |
Source: Owner Report a problem | ||
| 6/21/2017 | Pending sale | $170,000$152/sqft |
Source: Owner Report a problem | ||
| 6/13/2017 | Price change | $170,000-2.2%$152/sqft |
Source: Owner Report a problem | ||
| 5/26/2017 | Pending sale | $173,900$155/sqft |
Source: Owner Report a problem | ||
| 5/17/2017 | Price change | $173,900-2.2%$155/sqft |
Source: Owner Report a problem | ||
| 5/6/2017 | Price change | $177,900-1.1%$159/sqft |
Source: Owner Report a problem | ||
| 5/3/2017 | Price change | $179,900-4.3%$161/sqft |
Source: Owner Report a problem | ||
| 4/25/2017 | Listed for sale | $187,900+44.5%$168/sqft |
Source: Owner Report a problem | ||
| 8/13/2013 | Sold | $130,000$116/sqft |
Source: Public Record Report a problem | ||
Public tax history
| Year | Property taxes | Tax assessment |
|---|---|---|
| 2025 | $4,763 +9.6% | $129,700 |
| 2024 | $4,345 +608.2% | $129,700 |
| 2023 | $613 | $129,700 |
| 2022 | $613 | $129,700 |
| 2021 | $613 +2% | $129,700 |
| 2020 | $601 -2% | $129,700 |
| 2019 | $613 -36.6% | $129,700 +22.7% |
| 2018 | $967 -67.8% | $105,700 |
| 2017 | $3,002 +500.4% | $105,700 |
| 2016 | $500 -82.5% | $105,700 |
| 2015 | $2,853 | $105,700 -14.6% |
| 2014 | -- | $123,700 +13.8% |
| 2013 | -- | $108,700 +54.8% |
| 2012 | -- | $70,200 +1.7% |
| 2011 | -- | $69,000 |
| 2010 | -- | $69,000 |
| 2009 | -- | $69,000 |
| 2008 | -- | $69,000 |
| 2007 | -- | $69,000 |
| 2006 | -- | $69,000 |
| 2005 | -- | $69,000 |
| 2004 | -- | $69,000 -17.9% |
| 2003 | -- | $84,000 |
| 2002 | -- | $84,000 |
Find assessor info on the county website
Monthly payment
Est. payment
Payment breakdown
Explore the cost of this home by adjusting the details. Changes won't be saved.Climate risks
Neighborhood: 15227
Nearby schools
Schools provided by the listing agent
- District: Baldwin/Whitehall
Source: WPMLS. This data may not be complete. We recommend contacting the local school district to confirm school assignments for this home.
Similar homes
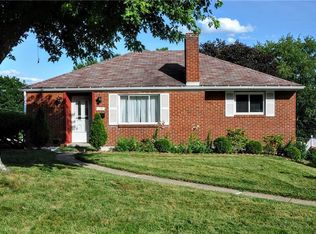
- $285,0003 bd2 ba1.1k sqft3832 Cynthia Dr, Pittsburgh, PA 15227For Sale
 MLS ID #1775302, Loralie Bruce. WPMLS
 - $305,0003 bd2 ba1.4k sqft4770 Sherwood Dr, Pittsburgh, PA 15236For Sale
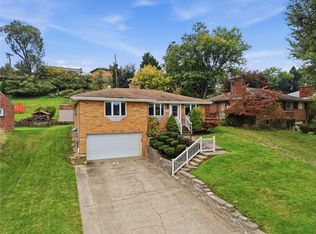 MLS ID #1777252, Ed Noschese. WPMLS
 - $249,0003 bd2 ba1.1k sqft4125 Tuxey Ave, Pittsburgh, PA 15227For Sale
 MLS ID #1769193, Bryan Reilly. WPMLS
 - $279,9003 bd2 ba1k sqft627 Greenlee Rd, Pittsburgh, PA 15227For Sale
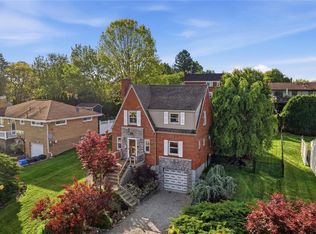 MLS ID #1754161, Ed Noschese. WPMLS
