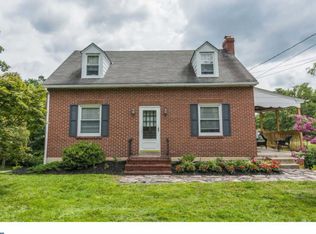
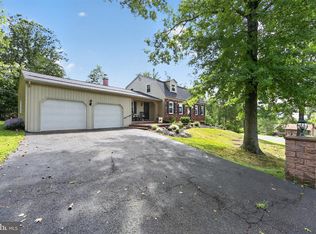
Offer deadline is Monday 9/14. Tucked away at the end of a long, tree-lined drive, this distinctive home offers a beautiful blend of timeless character and modern comfort. The original Cape Cod is filled with warmth and charm, featuring hardwood floors, rich woodwork, a cozy parlor with a wood-burning stove, a formal dining & living room, and a spacious office or den. The newer two-story addition brings an open, airy feel with a large family room, a casual dining area, breakfast island, powder room, and a second staircase connecting the two levels. Together, the spaces provide wonderful flexibility for everyday living, working from home, entertaining, and gathering with family and friends. The spacious primary suite is a true retreat, featuring a private balcony, generous walk-in closet, and large ensuite bath. Outside, the enlarged rear deck is perfect for summer dinners and large gatherings, while the charming wraparound porch offers another peaceful place to relax. The expansive, fully fenced yard feels wonderfully private and secluded, with plenty of room to enjoy the outdoors. An oversized detached two-car garage, abundant driveway parking, and a convenient location near shopping and major highways complete this truly special property. Private and peaceful, yet close to everything!
Under contract
$449,900
1118 Kepler Rd, Pottstown, PA 19464
3beds
2,290sqft
Single Family Residence
Built in 1948
0.84 Acres Lot
$439,400 Zestimate®
$196/sqft
$-- HOA
What's special
Oversized detached two-car garageRich woodworkPrivate balconyCharming wraparound porchAbundant driveway parkingLarge family roomNewer two-story addition
- 4 days
- 980
- 122
Zillow last checked:
Listing updated:
Listed by:
ZJ Jasdi 215-704-5600,
Keller Williams Real Estate-Blue Bell 2156462900
Source: Bright MLS,MLS#: PAMC2193612
Facts & features
Interior
Bedrooms & bathrooms
- Bedrooms: 3
- Bathrooms: 3
- Full bathrooms: 2
- 1/2 bathrooms: 1
- Main level bathrooms: 1
Rooms
- Room types: Living Room, Dining Room, Primary Bedroom, Sitting Room, Bedroom 2, Bedroom 3, Kitchen, Family Room, Basement, Study, Laundry, Primary Bathroom, Full Bath, Half Bath
Primary bedroom
- Features: Attached Bathroom, Balcony Access, Walk-In Closet(s)
- Level: Upper
Bedroom 2
- Level: Upper
Bedroom 3
- Level: Upper
Primary bathroom
- Features: Soaking Tub, Bathroom - Walk-In Shower, Built-in Features, Double Sink
- Level: Upper
Basement
- Features: Basement - Unfinished
- Level: Lower
Dining room
- Level: Main
Family room
- Level: Main
Other
- Features: Bathroom - Tub Shower
- Level: Upper
Half bath
- Level: Main
Kitchen
- Features: Granite Counters, Pantry, Breakfast Bar
- Level: Main
Laundry
- Level: Lower
Living room
- Level: Main
Sitting room
- Features: Fireplace - Wood Burning
- Level: Main
Study
- Level: Main
Heating
- Hot Water, Oil
Cooling
- Attic Fan, Ceiling Fan(s), Ductless, Electric
Appliances
- Included: Electric Water Heater
- Laundry: In Basement, Dryer In Unit, Washer In Unit, Laundry Room
Features
- Attic, Attic/House Fan, Ceiling Fan(s), Formal/Separate Dining Room, Recessed Lighting
- Basement: Full
- Number of fireplaces: 1
- Fireplace features: Wood Burning
Interior area
- Total structure area: 2,290
- Total interior livable area: 2,290 sqft
- Finished area above ground: 2,290
- Finished area below ground: 0
Video & virtual tour
Property
Parking
- Total spaces: 6
- Parking features: Garage Door Opener, Oversized, Driveway, Private, Detached
- Garage spaces: 2
- Uncovered spaces: 4
Accessibility
- Accessibility features: None
Features
- Levels: Two
- Stories: 2
- Patio & porch: Deck, Porch, Wrap Around, Patio
- Exterior features: Lighting, Storage, Balcony
- Pool features: None
- Fencing: Full,Split Rail
Lot
- Size: 0.84 Acres
- Features: Backs to Trees, Flag Lot, Front Yard, Irregular Lot, No Thru Street, Rear Yard, SideYard(s), Wooded
Details
- Additional structures: Above Grade, Below Grade
- Parcel number: 420002557002
- Zoning: R2
- Special conditions: Standard
Construction
Type & style
- Home type: SingleFamily
- Architectural style: Cape Cod,Traditional
- Property subtype: Single Family Residence
Materials
- Brick, Vinyl Siding
- Foundation: Stone
Condition
- New construction: No
- Year built: 1948
Utilities & green energy
- Electric: 200+ Amp Service, Circuit Breakers
- Sewer: Public Sewer
- Water: Private
Community & HOA
Community
- Subdivision: Shady Grove Manor
HOA
- Has HOA: No
Location
- Region: Pottstown
- Municipality: LOWER POTTSGROVE TWP
Financial & listing details
- Price per square foot: $196/sqft
- Tax assessed value: $134,160
- Annual tax amount: $7,237
- Date on market: 9/11/2026
- Listing agreement: Exclusive Right To Sell
- Listing terms: Cash,Conventional,FHA,VA Loan
- Inclusions: Refrigerator, Washer And Dryer, All In "as-is" Condition.
- Ownership: Fee Simple
Estimated market value
$439,400
$417,000 - $461,000
$3,251/mo
Price history
| Date | Event | Price |
|---|---|---|
| 9/15/2026 | Contingent | $449,900$196/sqft |
Source:  Bright MLS #PAMC2193612 Report a problem Bright MLS #PAMC2193612 Report a problem | ||
| 9/11/2026 | Listed for sale | $449,900+45.1%$196/sqft |
Source: Bright MLS #PAMC2193612 Report a problem | ||
| 10/6/2020 | Sold | $310,000+3.4%$135/sqft |
Source: Public Record Report a problem | ||
| 7/28/2020 | Pending sale | $299,900$131/sqft |
Source: Homestarr Realty #PAMC656430 Report a problem | ||
| 7/25/2020 | Price change | $299,900-1.6%$131/sqft |
Source: Homestarr Realty #PAMC656430 Report a problem | ||
| 7/16/2020 | Listed for sale | $304,900+152%$133/sqft |
Source: Homestarr Realty #PAMC656430 Report a problem | ||
| 5/16/2017 | Sold | $121,000-10%$53/sqft |
Source: Public Record Report a problem | ||
| 3/21/2017 | Price change | $134,400-6.9%$59/sqft |
Source: REALHome Services and Solutions #6856139 Report a problem | ||
| 2/18/2017 | Price change | $144,400-6.5%$63/sqft |
Source: REALHome Services and Solutions #6856139 Report a problem | ||
| 1/24/2017 | Price change | $154,400-6.1%$67/sqft |
Source: REALHome Services and Solutions #6856139 Report a problem | ||
| 1/3/2017 | Price change | $164,400-5.7%$72/sqft |
Source: REALHome Services and Solutions #6856139 Report a problem | ||
| 11/30/2016 | Price change | $174,400-5.4%$76/sqft |
Source: REALHome Services and Solutions #6856139 Report a problem | ||
| 11/3/2016 | Price change | $184,400-5.1%$81/sqft |
Source: REALHome Services and Solutions #6856139 Report a problem | ||
| 10/5/2016 | Price change | $194,400-5%$85/sqft |
Source: REALHome Services and Solutions #6856139 Report a problem | ||
| 8/6/2016 | Listed for sale | $204,580+86%$89/sqft |
Source: REALHome Services and Solutions Report a problem | ||
| 9/5/1995 | Sold | $110,000$48/sqft |
Source: Public Record Report a problem | ||
Public tax history
| Year | Property taxes | Tax assessment |
|---|---|---|
| 2025 | $6,740 +3.4% | $134,160 |
| 2024 | $6,520 | $134,160 |
| 2023 | $6,520 +3.6% | $134,160 |
| 2022 | $6,294 +2% | $134,160 |
| 2021 | $6,170 +0.4% | $134,160 |
| 2020 | $6,147 +1.1% | $134,160 |
| 2019 | $6,081 +0.5% | $134,160 |
| 2018 | $6,048 +1.2% | $134,160 |
| 2017 | $5,976 +1.1% | $134,160 |
| 2016 | $5,909 +1.2% | $134,160 |
| 2015 | $5,840 +1.8% | $134,160 |
| 2014 | $5,735 +2.1% | $134,160 |
| 2013 | $5,616 +3.2% | $134,160 |
| 2012 | $5,442 +3.9% | $134,160 |
| 2011 | $5,237 +3.9% | $134,160 |
| 2010 | $5,041 +3.9% | $134,160 |
| 2009 | $4,854 +3.4% | $134,160 |
| 2008 | $4,693 +3.9% | -- |
| 2007 | $4,518 +4.1% | -- |
| 2006 | $4,340 +3.7% | -- |
| 2005 | $4,185 +39% | -- |
| 2004 | $3,011 +2.2% | -- |
| 2003 | $2,947 +13.3% | -- |
| 2002 | $2,601 +1.9% | -- |
| 2000 | $2,552 | -- |
| 1999 | $2,552 | -- |
Find assessor info on the county website
Monthly payment
Est. payment
Payment breakdown
Explore the cost of this home by adjusting the details. Changes won't be saved.Climate risks
Neighborhood: Sanatoga
Nearby schools
Schools provided by the listing agent
- District: Pottsgrove
Source: Bright MLS. This data may not be complete. We recommend contacting the local school district to confirm school assignments for this home.
Similar homes
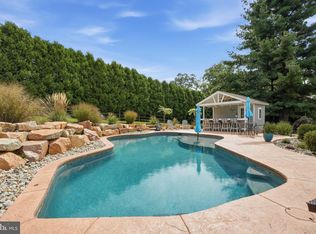
- $470,0003 bd3 ba2.2k sqft809 Gabriel Ct, Pottstown, PA 19464For Sale
 MLS ID #PAMC2192448, Kathy O'Hara, Keller Williams Real Estate-Langhorne. Bright MLS
 - $459,0004 bd3 ba2.5k sqft282 Glendale Ave, Pottstown, PA 19464For Sale
 MLS ID #PAMC2190402, Lauren Tedesco, Keller Williams Main Line. Bright MLS
 - $475,0003 bd3 ba2.3k sqft1065 Manatawny Rd, Boyertown, PA 19512For Sale
 MLS ID #PABK2077996, Lauren Arechaga, Innovate Real Estate. Bright MLS
 - $474,9003 bd2 ba2k sqft862 Walnut St, Royersford, PA 19468For Sale
 MLS ID #PAMC2193678, Vincent Prestileo Jr., RE/MAX Preferred - Newtown Square. Bright MLS
 - $524,9005 bd4 ba2.7k sqft318 Rosedale Dr, Pottstown, PA 19464For SaleMLS ID #PAMC2175150, Jim Watters, 422 Commercial Realty. Bright MLS
- $299,9003 bd1 ba1.2k sqft321 N Pleasant View Rd, Pottstown, PA 19464For SaleMLS ID #PAMC2192624, Derek Ducky Ryan, Keller Williams Real Estate -Exton. Bright MLS
- $450,0003 bd2 ba1.5k sqft2051 Old Sumneytown Pike, Harleysville, PA 19438For SaleMLS ID #PAMC2193898, Bob Kelley, BHHS Fox & Roach-Blue Bell. Bright MLS
- $499,0004 bd2 ba3.1k sqft90 E 9th Ave, Collegeville, PA 19426For SaleMLS ID #PAMC2187712, Kelli Musser, Compass RE. Bright MLS
- $343,0003 bd2 ba1.4k sqft241 Root Ave, Pottstown, PA 19465For SaleMLS ID #PACT2134222, Bob Raynor, BHHS Fox & Roach-Collegeville. Bright MLS
- $449,9003 bd2 ba1.9k sqft970 Gravel Pike, Schwenksville, PA 19473For SaleMLS ID #PAMC2194200, Callie Kimmel, Redfin Corporation. Bright MLS
- $350,0003 bd1 ba1.7k sqft124 S Jefferson St, Boyertown, PA 19512For SaleMLS ID #PABK2077984, Brian Kelly, Kelly Real Estate, Inc.. Bright MLS
- $450,0004 bd2 ba2.1k sqft3901 Beth Dr, Collegeville, PA 19426For SaleMLS ID #PAMC2192370, Shirley Hampton, Realty One Group Restore - Collegeville. Bright MLS
- $499,0003 bd2 ba1.4k sqft314 Greenwood Rd, Lansdale, PA 19446For SaleMLS ID #PAMC2193794, William Holder, Real Broker, LLC. Bright MLS
- $425,0003 bd2 ba1.5k sqft176 Heckman Rd, Temple, PA 19560For SaleMLS ID #PABK2077616, Kira Ruch, RE/MAX Of Reading. Bright MLS
- $525,0003 bd3 ba1.7k sqft945 Mystic Ln, Norristown, PA 19403For SaleMLS ID #PAMC2193998, Jennifer McKnight, Keller Williams Real Estate-Horsham. Bright MLS
- $409,9003 bd3 ba2.1k sqft65 Hess Ln, Douglassville, PA 19518For SaleMLS ID #PABK2077514, Brittany Mancuso, Realty One Group Exclusive. Bright MLS
- $529,9003 bd2 ba2k sqft101 Sunnyside Ave, Eagleville, PA 19403For SaleMLS ID #PAMC2193916, Nick DeLuca, KW Empower. Bright MLS
- $269,0004 bd3 ba2.2k sqft644 Chestnut St, Pottstown, PA 19464For SaleMLS ID #PAMC2187834, Shannon Bruno, Keller Williams Realty Group. Bright MLS
- $535,0004 bd3 ba2.1k sqft845 White School Rd, Honey Brook, PA 19344For SaleMLS ID #PACT2135938, Alex Whitt, Keller Williams Elite. Bright MLS
- $350,0002 bd2 ba1.2k sqft131 Pine Swamp Rd, Elverson, PA 19520For SaleMLS ID #PACT2135702, Debbie Hepler, Keller Williams Real Estate -Exton. Bright MLS
