BREATHTAKING PANORAMIC COUNTRYSIDE VIEWS STRETCHING APPROXIMATELY FOUR MILES AND A GORGEOUS COUNTRY SETTING DEFINE THIS 9.71-ACRE WORKING MINI FARM, FEATURING A THREE-BEDROOM, TWO-BATH HOME, DETACHED TWO-CAR GARAGE, BARN, POLE BARN, AND FENCED PASTURE FOR CATTLE. SITUATED IN A BEAUTIFUL ELEVATED SETTING, THIS PROPERTY OFFERS MOSTLY OPEN PASTURE COMPLEMENTED BY TREES, CREATING AN UNCLUTTERED, OPEN LANDSCAPE WITH FLEXIBILITY FOR A VARIETY OF USES. THE EXPANSIVE VIEWS, USABLE ACREAGE, AND MULTIPLE OUTBUILDINGS MAKE THIS A STANDOUT OPPORTUNITY TO ENJOY COUNTRY LIVING. UPDATES INCLUDE LUXURY VINYL PLANK FLOORING IN THE DINING ROOM, LIVING ROOM, HALLWAY, AND LAUNDRY ROOM, ALONG WITH A COMPLETE LAUNDRY ROOM REMODEL. THE RED BARN HAS A NEW ROOF, NEW SIDING, AND UPDATED INTERIOR FINISHES. ADDITIONAL IMPROVEMENTS INCLUDE NEW PASTURE FENCING ALONG THE SOUTH FENCE LINE, AN UPDATED COW SHED, A NEW CHICKEN COOP AND RUN WITH AN AUTOMATIC DOOR AND ELECTRICAL OUTLET, UPDATED LANDSCAPING, AND A RESTORED SWIMMING POOL AND DECK WITH A REPLACEMENT POOL MOTOR. WOODED PATHS PROVIDE SPACE FOR UTV USE AND CAMPING, WHILE ADDED BARN LIGHTING AND ELECTRICAL SERVICE TO THE BARN, POOL, GARDEN, AND CHICKEN COOP ENHANCE THE PROPERTY’S FUNCTIONALITY.
Active
$359,900
1118 Kings Ridge Rd, Mitchell, IN 47446
3beds
1,576sqft
Single Family Residence
Built in 1970
9.72 Acres Lot
$346,400 Zestimate®
$--/sqft
$-- HOA
What's special
Pole barnGorgeous country settingDetached two-car garageBeautiful elevated settingThree-bedroom two-bath homeFenced pasture for cattleExpansive views
- 1 day
- 413
- 85
Likely to sell faster than
Zillow last checked:
Listing updated:
Listed by:
Christina Root Office:812-675-6952,
Hawkins & Root Real Estate
Source: IRMLS,MLS#: 202640674
Facts & features
Interior
Bedrooms & bathrooms
- Bedrooms: 3
- Bathrooms: 2
- Full bathrooms: 2
- Main level bedrooms: 3
Bedroom 1
- Level: Main
Bedroom 2
- Level: Main
Dining room
- Level: Main
- Area: 195
- Dimensions: 13 x 15
Kitchen
- Level: Main
- Area: 121
- Dimensions: 11 x 11
Living room
- Level: Main
- Area: 240
- Dimensions: 12 x 20
Heating
- Electric, Heat Pump, Other, Multiple Heating Systems
Cooling
- Heat Pump
Appliances
- Included: Dishwasher, Microwave, Refrigerator, Electric Range, Electric Water Heater
- Laundry: Electric Dryer Hookup, Main Level
Features
- 1st Bdrm En Suite, Breakfast Bar, Ceiling Fan(s), Laminate Counters, Eat-in Kitchen, Tub/Shower Combination, Main Level Bedroom Suite, Formal Dining Room
- Flooring: Tile, Vinyl
- Basement: Crawl Space
- Has fireplace: No
Interior area
- Total structure area: 1,576
- Total interior livable area: 1,576 sqft
- Finished area above ground: 1,576
- Finished area below ground: 0
Video & virtual tour
Property
Parking
- Total spaces: 2
- Parking features: Detached, Garage Door Opener
- Garage spaces: 2
Features
- Levels: One
- Stories: 1
- Patio & porch: Deck Covered
- Fencing: Barbed Wire
Lot
- Size: 9.72 Acres
- Features: Few Trees, Rolling Slope, Pasture, Landscaped
Details
- Additional structures: Pole/Post Building
- Parcel number: 471229100052.000013
- Other equipment: Pool Equipment
Construction
Type & style
- Home type: SingleFamily
- Architectural style: Ranch
- Property subtype: Single Family Residence
Materials
- Vinyl Siding
- Roof: Metal
Condition
- New construction: No
- Year built: 1970
Utilities & green energy
- Electric: Daviess-Martin REMC
- Gas: None
- Sewer: Septic Tank
- Water: Public, S Lawrence Water
Community & HOA
Community
- Subdivision: None
Location
- Region: Mitchell
Financial & listing details
- Tax assessed value: $180,200
- Annual tax amount: $1,241
- Date on market: 10/1/2026
Estimated market value
$346,400
$329,000 - $364,000
$1,377/mo
Price history
| Date | Event | Price |
|---|---|---|
| 10/1/2026 | Listed for sale | $359,900+84.6% |
Source:  IRMLS #202640674 Report a problem IRMLS #202640674 Report a problem | ||
| 7/3/2019 | Sold | $195,000-4.9%$124/sqft |
Source:  SIRA #201906504 Report a problem SIRA #201906504 Report a problem | ||
| 5/3/2019 | Price change | $205,000-8.5%$130/sqft |
Source: Lighthouse Realty Group, Inc. #201906504 Report a problem | ||
| 4/2/2019 | Price change | $224,000-4.3%$142/sqft |
Source: Lighthouse Realty Group, Inc. #201906504 Report a problem | ||
| 3/19/2019 | Listed for sale | $234,000$148/sqft |
Source: Lighthouse Realty Group, Inc. #201906504 Report a problem | ||
Public tax history
| Year | Property taxes | Tax assessment |
|---|---|---|
| 2025 | $1,414 +2.2% | $180,200 -0.1% |
| 2024 | $1,385 +16.6% | $180,300 +10.5% |
| 2023 | $1,188 +8.7% | $163,100 +5.6% |
| 2022 | $1,093 +1.7% | $154,500 +16.1% |
| 2021 | $1,074 +31.2% | $133,100 +4.1% |
| 2020 | $819 +2.7% | $127,800 +21.4% |
| 2019 | $797 +4.7% | $105,300 +1.6% |
| 2018 | $762 +2% | $103,600 +1.7% |
| 2017 | $747 | $101,900 +0.5% |
| 2016 | $747 +1.4% | $101,400 +4.3% |
| 2014 | $737 +2.6% | $97,200 +1.4% |
| 2013 | $718 +10.3% | $95,900 +1.5% |
| 2012 | $651 -10.6% | $94,500 -4.1% |
| 2011 | $728 +7.5% | $98,500 +3% |
| 2010 | $678 +11% | $95,600 +1.3% |
| 2009 | $610 -9.4% | $94,400 +2.5% |
| 2007 | $674 | $92,100 +3.7% |
| 2006 | -- | $88,800 +8.3% |
| 2005 | -- | $82,000 |
Find assessor info on the county website
Monthly payment
Est. payment
Payment breakdown
Explore the cost of this home by adjusting the details. Changes won't be saved.Climate risks
Neighborhood: 47446
Nearby schools
Schools provided by the listing agent
- Elementary: Burris/Hatfield
- Middle: Mitchell
- High: Mitchell
- District: Mitchell Community Schools
Source: IRMLS. This data may not be complete. We recommend contacting the local school district to confirm school assignments for this home.
Similar homes
- $299,9003 bd2 ba1.5k sqft563 Yockey Ests, Mitchell, IN 47446For Sale
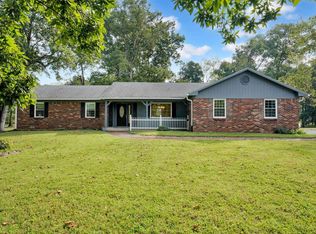 MLS ID #202638777, Gary West, RE/MAX Acclaimed Properties. IRMLS
 - $344,9005 bd2 ba2.2k sqft8 Spice Valley Ct, Mitchell, IN 47446For Sale
 MLS ID #202635543, Amanda Childers, Hawkins & Root Real Estate. IRMLS
 - $329,9002 bd1 ba1.2k sqft1175 Us Highway 50 W, Mitchell, IN 47446For Sale
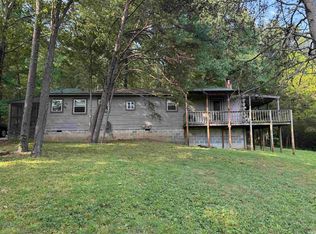 MLS ID #202633573, Karen A Goodwine, Williams Carpenter Realtors. IRMLS
 - $349,9003 bd2 ba1.5k sqft7327 State Road 60, Mitchell, IN 47446For Sale
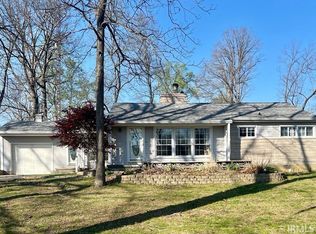 MLS ID #202540671, Bobbi Powell, RE/MAX Acclaimed Properties. IRMLS
