Charming 3BED/2BATH CAPE style home
nestled among the trees, offering privacy, rustic charm, and endless potential.
Main floor features Hardwood flooring throughout , spacious Eat-In Kitchen and bedrooms, Upper level is carpeted and makes perfect for a play room or small office area. Full unfinished basement offers a convenient half bath and provides ample space for storage, a workshop, or future expansion. Step outside to enjoy the large backyard--perfect for entertaining, gardening, or simply relaxing in nature.
Best of all, there's NO HOA and NO dues, giving you the freedom to enjoy your property without additional restrictions or fees. Whether you're searching for a full-time residence, weekend getaway, or investment opportunity, this home is ready to be made your own! Home is being sold as is , Schedule Today!
For sale
Price cut: $20K (10/15)
$249,900
1118 Pope Rd, Tobyhanna, PA 18466
3beds
1,208sqft
Single Family Residence
Built in 1957
0.42 Acres Lot
$248,200 Zestimate®
$207/sqft
$-- HOA
What's special
Hardwood flooring throughoutSpacious eat-in kitchen
- 140 days
- 916
- 73
Zillow last checked:
Listing updated:
Listed by:
Jennifer-Lynn Amantea 570-215-7200,
Amantea Real Estate 570-215-7200
Source: PMAR,MLS#: PM-141856
Facts & features
Interior
Bedrooms & bathrooms
- Bedrooms: 3
- Bathrooms: 2
- Full bathrooms: 1
- 1/2 bathrooms: 1
Primary bedroom
- Description: Wood Flooring
- Level: Main
- Area: 146.06
- Dimensions: 13.4 x 10.9
Bedroom 2
- Description: Wood Flooring
- Level: Main
- Area: 101.76
- Dimensions: 9.6 x 10.6
Bedroom 3
- Description: Wood Flooring
- Level: Main
- Area: 109.18
- Dimensions: 10.3 x 10.6
Primary bathroom
- Level: Main
- Area: 67.62
- Dimensions: 6.9 x 9.8
Bathroom 2
- Description: Vinyl Flooring/half bath
- Level: Basement
- Area: 44.88
- Dimensions: 6.6 x 6.8
Basement
- Description: Concrete
- Level: Basement
- Area: 725.4
- Dimensions: 31 x 23.4
Kitchen
- Description: Eat In
- Level: Main
- Area: 162.16
- Dimensions: 17.8 x 9.11
Laundry
- Level: Basement
- Area: 85.86
- Dimensions: 8.1 x 10.6
Living room
- Description: Wood Flooring
- Level: Main
- Area: 167.48
- Dimensions: 15.8 x 10.6
Other
- Description: Attic / New Carpet/ Bonus Area
- Level: Upper
- Area: 301.75
- Dimensions: 35.5 x 8.5
Heating
- Oil, Propane
Cooling
- None
Appliances
- Included: Electric Oven, Refrigerator, Microwave
- Laundry: In Basement
Features
- Basement: Concrete
- Has fireplace: No
Interior area
- Total structure area: 1,260
- Total interior livable area: 1,208 sqft
- Finished area above ground: 1,208
- Finished area below ground: 0
Property
Parking
- Total spaces: 6
- Parking features: Open
- Uncovered spaces: 6
Features
- Stories: 3
- Patio & porch: Front Porch
Lot
- Size: 0.42 Acres
Details
- Parcel number: 03.12.1.74
- Zoning description: Residential
- Special conditions: Standard
Construction
Type & style
- Home type: SingleFamily
- Architectural style: Cape Cod
- Property subtype: Single Family Residence
Materials
- Roof: Metal
Condition
- Year built: 1957
Utilities & green energy
- Electric: 200+ Amp Service
- Sewer: On Site Septic
- Water: Well
- Utilities for property: None
Community & HOA
Community
- Subdivision: None
HOA
- Has HOA: No
Location
- Region: Tobyhanna
Financial & listing details
- Price per square foot: $207/sqft
- Tax assessed value: $105,580
- Annual tax amount: $3,505
- Date on market: 9/27/2026
- Listing terms: Cash,Conventional,FHA,VA Loan
- Road surface type: Paved
Estimated market value
$248,200
$236,000 - $261,000
$2,237/mo
Price history
| Date | Event | Price |
|---|---|---|
| 10/15/2026 | Price change | $249,900-7.4%$207/sqft |
Source: PMAR #PM-141856 Report a problem | ||
| 9/27/2026 | Listed for sale | $269,900$223/sqft |
Source: PMAR #PM-141856 Report a problem | ||
| 9/24/2026 | Pending sale | $269,900$223/sqft |
Source: PMAR #PM-141856 Report a problem | ||
| 8/17/2026 | Price change | $269,900-3.6%$223/sqft |
Source: PMAR #PM-141856 Report a problem | ||
| 8/10/2026 | Price change | $279,900-3.4%$232/sqft |
Source: PMAR #PM-141856 Report a problem | ||
| 6/3/2026 | Listed for sale | $289,900+383.2%$240/sqft |
Source: PMAR #PM-141856 Report a problem | ||
| 12/4/1986 | Sold | $60,000$50/sqft |
Source: Agent Provided Report a problem | ||
Public tax history
| Year | Property taxes | Tax assessment |
|---|---|---|
| 2026 | $3,511 +3.3% | $105,580 |
| 2025 | $3,400 +8.2% | $105,580 |
| 2024 | $3,143 +7.6% | $105,580 |
| 2023 | $2,922 +2.1% | $105,580 |
| 2022 | $2,861 +0.6% | $105,580 |
| 2021 | $2,843 +1.4% | $105,580 |
| 2020 | $2,803 +23.3% | $105,580 +709.7% |
| 2019 | $2,273 +0.6% | $13,040 |
| 2018 | $2,260 +0.1% | $13,040 |
| 2017 | $2,256 +367.7% | $13,040 |
| 2016 | $482 -66.5% | $13,040 |
| 2015 | $1,442 | $13,040 |
| 2014 | $1,442 | $13,040 |
| 2013 | -- | $13,040 |
| 2012 | -- | $13,040 |
| 2011 | -- | $13,040 |
| 2010 | -- | $13,040 |
| 2008 | -- | $13,040 |
| 2007 | -- | $13,040 |
| 2006 | -- | $13,040 |
| 2005 | -- | $13,040 +0.1% |
| 2004 | -- | $13,030 |
| 2003 | -- | $13,030 -0.1% |
| 2002 | -- | $13,040 |
| 2000 | -- | $13,040 |
Find assessor info on the county website
Monthly payment
Est. payment
Payment breakdown
Explore the cost of this home by adjusting the details. Changes won't be saved.Climate risks
Neighborhood: 18466
Similar homes
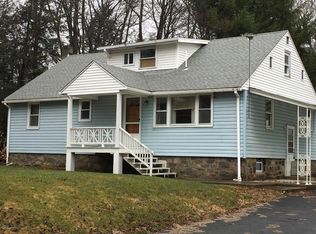
- $260,0003 bd2 ba1.1k sqft102 Feather Ln #618, Tobyhanna, PA 18466For Sale
 MLS ID #PM-145747, Andelina Katz, Real of Pennsylvania-Pocono. PMAR
 - $239,9003 bd2 ba1k sqft3152 Hamlet Dr, Tobyhanna, PA 18466For Sale
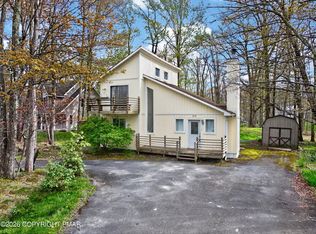 MLS ID #PM-145780, Samantha Bonnett, RE/MAX of the Poconos. PMAR
 - $270,0003 bd2 ba1.4k sqft2144 Onondaga Way, Tobyhanna, PA 18466For Sale
 MLS ID #PM-141742, Don Jordan, Smart Way America Realty. PMAR
 - $265,0003 bd2 ba1.1k sqft7171 Robinwood Dr, Tobyhanna, PA 18466For Sale
 MLS ID #PM-143969, Alexsis McGhee, exp Realty, LLC - Philadelphia. PMAR
