Skip main navigation
Closed
  • $775,000

    1118 Rice St NW, Atlanta, GA 30318

    4beds
    2,501sqft
    Single Family Residence, Residential
    Built in 2023
    7,405 Square Feet Lot
    $823,100 Zestimate®
    $310/sqft
    $5,962 Estimated rent

    Home value

    $823,100

    $774,000 - $881,000

    $5,962/mo

    Zestimate® history
    Loading
    Loading...

    Owner options

    List your home for rent

    $5,962/mo

    Rent Zestimate®

    Find your next renter with Zillow Rental Manager. Plus, with online applications, you can quickly screen prospective tenants – for free.

    Learn more

    $5,962/mo

    Rent Zestimate®

    Refinance and save

    $4,766/mo

    Est. payment

    Refinancing to a lower rate could help reduce your monthly payments and save thousands over the life of the loan.

    See today's rates

    $4,766/mo

    Est. payment

    Explore your selling options

    Work with a Zillow partner agent

    Leverage their expertise and Zillow's premium Showcase listings to get your home seen by more buyers.

    Get started

    List with your own agent

    Get your home in front of millions of buyers by listing it on Zillow.

    Learn how to do it

    Sell it yourself

    Take full control of how buyers see your home on Zillow by listing For Sale by Owner (FSBO).

    List your home

    What's special

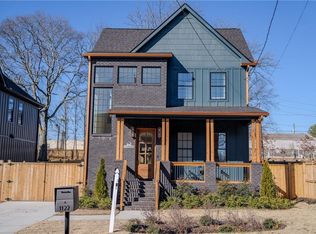
    Introducing a gorgeous pair of brand-new homes in Atlanta's vibrant Howell Station neighborhood, just steps from Knight Park and located on the Beltline/Westside Park corridor! Epitomizing luxury and style, these 4-bedroom, 4.5-bath residences, crafted by the experienced development/design team at Moxlin LLC, promise an extraordinary living experience in the heart of booming West Midtown. Situated within easy walking distance of the eagerly awaited Westside Paper mixed-use retail, restaurant, and office complex, this home offers amazing access to Atlanta's trendiest hotspots. Step out your door where you are just blocks away from the Atlanta Beltline, Westside Reservoir Park, King Plow Arts Center, Puritan Mill, and the Howell Mill/Westside Provisions District. Some of the city's finest dining, shopping, and entertainment options are just minutes away, making this an urban dweller's dream. The allure of this home goes far beyond its prime location. With attention to style and detail at every turn, you will be captivated from the moment you step onto the welcoming front porch! The living, dining and kitchen floorplan flows seamlessly, creating an atmosphere of sophistication and functionality. Enjoy a gourmet kitchen featuring gas cooking, sleek appliances, spacious pantry, and a center island perfect for both prep and entertaining. The walk-out rear deck offers an outdoor living option, ready for grilling and gated access to the Beltline Corridor ! Also on the main level, enjoy a spacious 4th bedroom with full, ensuite bath, plus a separate powder room for guests! This versatile space allows an option for your home office needs, as well! Upstairs boasts a large owner’s suite featuring a stunning bathroom with separate soaking tub, tiled/glass shower and a walk-in closet. Two additional bedrooms, both with sleek, ensuite bathrooms, a flex loft area and a full sized laundry room complete the second level, providing plenty of space for family and guests. You will love the thoughtful and stylish design touches throughout, including gorgeous wood floors, luxurious bathrooms, and designer finishes and fixtures. Ready to close before the end of the year – just move in and start gathering your family and friends for the holidays! ** Finishing touches in progress - See also listing for 1122 Rice Street NW FMLS 7300119 next door - also for sale **

    Zillow last checked:

    Listing updated:

    Listed by:

    SARA LEE PARKER,

    Keller Williams Realty Intown ATL 404-541-3500

    Bought with:

    Allison Levent, 341132

    Better Homes and Gardens Real Estate Metro Brokers

    Source: FMLS GA,MLS#: 7300051MLS Logo

    Facts & features

    Interior

    Bedrooms & bathrooms
    • Bedrooms: 4
    • Bathrooms: 5
    • Full bathrooms: 4
    • 1/2 bathrooms: 1
    • Main level bathrooms: 1
    • Main level bedrooms: 1
    Rooms
    • Room types: Bathroom, Bedroom, Family Room, Kitchen, Laundry, Loft, Master Bathroom, Master Bedroom
    Primary bedroom
    • Features: Oversized Master
    • Level: Oversized Master
    Bedroom
    • Features: Oversized Master
    Primary bathroom
    • Features: Double Vanity, Separate Tub/Shower, Soaking Tub
    Dining room
    • Features: Open Concept
    Kitchen
    • Features: Breakfast Bar, Cabinets White, Kitchen Island, Pantry Walk-In, Solid Surface Counters, View to Family Room
    Heating
    • Central, Forced Air
    Cooling
    • Ceiling Fan(s), Central Air, Electric
    Appliances
    • Included: Dishwasher, Disposal, Gas Range, Range Hood
    • Laundry: In Hall, Laundry Room, Upper Level
    Features
    • Bookcases, Double Vanity, Entrance Foyer 2 Story, High Ceilings 9 ft Upper, High Ceilings 10 ft Main, Walk-In Closet(s)
    • Flooring: Ceramic Tile, Hardwood
    • Windows: Double Pane Windows
    • Basement: None
    • Number of fireplaces: 1
    • Fireplace features: Factory Built, Family Room, Gas Log
    • Common walls with other units/homes: No Common Walls
    Interior area
    • Total structure area: 2,501
    • Total interior livable area: 2,501 sqft
    • Finished area above ground: 2,501

    Property

    Parking
    • Total spaces: 3
    • Parking features: Driveway, Level Driveway, Parking Pad
    • Has uncovered spaces: Yes
    Accessibility
    • Accessibility features: None
    Features
    • Levels: Two
    • Stories: 2
    • Patio & porch: Covered, Front Porch, Rear Porch
    • Exterior features: Private Yard, Rain Gutters, Storage
    • Pool features: None
    • Spa features: None
    • Fencing: Back Yard,Fenced,Privacy,Wood
    • Has view: Yes
    • View description: Other
    • Waterfront features: None
    • Body of water: None
    Lot
    • Size: 7,405 Square Feet
    • Dimensions: 50x119x50x119
    • Features: Back Yard, Front Yard, Landscaped
    Details
    • Additional structures: None
    • Parcel number: 17 019000041123
    • Other equipment: None
    • Horse amenities: None

    Construction

    Type & style
    • Home type: SingleFamily
    • Architectural style: Craftsman
    • Property subtype: Single Family Residence, Residential
    Materials
    • Brick Front, HardiPlank Type, Shingle Siding
    • Foundation: Brick/Mortar, Concrete Perimeter
    • Roof: Composition
    Condition
    • New Construction
    • New construction: Yes
    • Year built: 2023
    Details
    • Warranty included: Yes

    Utilities & green energy

    • Electric: None
    • Sewer: Public Sewer
    • Water: Public
    • Utilities for property: Cable Available, Electricity Available, Natural Gas Available, Sewer Available, Water Available
    Green energy
    • Energy efficient items: Appliances, HVAC, Insulation, Lighting, Thermostat
    • Energy generation: None
    • Water conservation: Low-Flow Fixtures

    Community & HOA

    Community
    • Features: Near Beltline, Near Shopping, Near Trails/Greenway, Park, Playground, Public Transportation, Restaurant, Street Lights
    • Security: Security Lights, Smoke Detector(s)
    • Subdivision: West Midtown Howell Station
    HOA
    • Has HOA: No
    Location
    • Region: Atlanta

    Financial & listing details

    • Price per square foot: $310/sqft
    • Tax assessed value: $892,400
    • Annual tax amount: $3,487
    • Date on market: 11/22/2023
    • Electric utility on property: Yes
    • Road surface type: Asphalt

    Price history

    DateEventPrice
    12/15/2023Sold$775,000$310/sqft
    Source: FMLS GA #7300051 Report a problem
    12/3/2023Pending sale$775,000$310/sqft
    Source: FMLS GA #7300051 Report a problem
    11/24/2023Contingent$775,000$310/sqft
    Source: GAMLS #10226926 Report a problem
    11/22/2023Listed for sale$775,000+127.9%$310/sqft
    Source: FMLS GA #7300051 Report a problem
    12/11/2020Sold$340,000+36.5%$136/sqft
    Source: GAMLS #8864789 Report a problem
    11/10/2020Price change$249,000-7.4%$100/sqft
    Source: Maximum One Realty Greater ATL. #6787668 Report a problem
    11/7/2020Price change$269,000+8%$108/sqft
    Source: Maximum One Realty Greater ATL. #6787668 Report a problem
    9/29/2020Listed for sale$249,000+46.5%$100/sqft
    Source: Maximum One Realty Greater ATL. #6787668 Report a problem
    7/18/2006Sold$170,000+750%$68/sqft
    Source: Public Record Report a problem
    3/27/1997Sold$20,000$8/sqft
    Source: Public Record Report a problem

    Public tax history

    YearProperty taxesTax assessment
    2025$9,648 +11.5%$356,960 +16.2%
    2024$8,651 +51.2%$307,280 +71.3%
    2023$5,722 +64.1%$179,360 +77%
    2022$3,487 +15.9%$101,360 +16%
    2021$3,010 -13%$87,400 +4.5%
    2020$3,461 +170.8%$83,600 -11%
    2019$1,278 $93,960 +91.4%
    2018$1,278 $49,080 +46.6%
    2017$1,278 +88.4%$33,480
    2016$678 +0.4%$33,480
    2015$676 +1281.5%$33,480 +13.9%
    2014$49 +305.8%$29,400
    2013$12 -76.7%$29,400
    2012$52 $29,400
    2011-- $29,400
    2010$231 +14.3%$29,400 -26.6%
    2009$203 -75.3%$40,080 -0.2%
    2008$822 +12.9%$40,160
    2007$728 $40,160
    Find assessor info on the county website

    Neighborhood: Knight Park - Howell Station

    Nearby schools

    GreatSchools rating
    Schools provided by the listing agent
    • Elementary: Centennial Place
    • Middle: Centennial Place
    • High: Midtown

    Source: FMLS GA. This data may not be complete. We recommend contacting the local school district to confirm school assignments for this home.

    Get a cash offer in 3 minutes
    Find out how much your home could sell for in as little as 3 minutes with a no-obligation cash offer.
    Estimated market value
    $823,100
    Get a cash offer in 3 minutes
    Find out how much your home could sell for in as little as 3 minutes with a no-obligation cash offer.
    Estimated market value
    $823,100