Skip main navigation
Pending
  • Price cut: $5K (7/9)
    $379,990

    1118 Ridge Ave, Scranton, PA 18510

    4beds
    2,229sqft
    : 
    $2,517/mo
    Get pre-qualified
    Single Family Residence
    Built in ----
    -- sqft lot
    $370,600 Zestimate®
    $170/sqft
    $-- HOA

    What's special

    Finished basementModern finishesNew sidingBrand-new roofNew windowsFunctional living spaceThoughtfully updated throughout
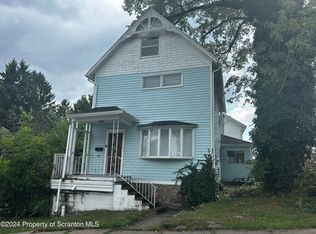
    This spacious 4-bedroom, 2.5-bath home has been thoughtfully updated throughout and offers the perfect blend of modern finishes and functional living space. Recent improvements include a brand-new roof, new siding, new windows, and new flooring throughout. The finished basement adds incredible versatility, featuring a full bathroom and a second kitchen. Call today for a private tour!
    66 days
    |
    258
    |
    17
    |

    Likely to sell faster than

    Zillow last checked:

    Listing updated:

    Listed by:

    Ronald Peguero 570-445-3995,

    RPA Real Estate - Kingston 570-445-3995

    Source: Luzerne County AOR,MLS#: 26-2868

      Facts & features

      Interior

      Bedrooms & bathrooms
      • Bedrooms: 4
      • Bathrooms: 3
      • Full bathrooms: 1
      • 3/4 bathrooms: 1
      • 1/2 bathrooms: 1
      Bedroom 1
      • Description: Double Window, Walk-In Closet
      • Level: Second
      • Area: 284.39 Square Feet
      • Dimensions: 12 x 23.7
      Bedroom 2
      • Description: Closet
      • Level: Second
      • Area: 157.19 Square Feet
      • Dimensions: 13.1 x 12
      Bedroom 3
      • Description: Closet
      • Level: Second
      • Area: 121.54 Square Feet
      • Dimensions: 10.3 x 11.8
      Bedroom 4
      • Description: Lower Level
      • Level: Lower
      • Area: 103.23 Square Feet
      • Dimensions: 11.1 x 9.3
      Half bathroom
      • Description: Modern
      • Level: First
      • Area: 20.65 Square Feet
      • Dimensions: 3.5 x 5.9
      Full bathroom
      • Description: Modern
      • Level: Second
      • Area: 101.92 Square Feet
      • Dimensions: 10.4 x 9.8
      Other
      • Description: Modern
      • Level: Lower
      • Area: 66.56 Square Feet
      • Dimensions: 10.4 x 6.4
      Dining room
      • Description: Large Window, Chandelier
      • Level: First
      • Area: 176.85 Square Feet
      • Dimensions: 13.1 x 13.5
      Kitchen
      • Description: Ultra Modern Kitchen, Door to Balcony
      • Level: First
      • Area: 161.13 Square Feet
      • Dimensions: 13.1 x 12.3
      Living room
      • Description: Fireplace, Wood Burning, Closet
      • Level: First
      • Area: 322 Square Feet
      • Dimensions: 16.1 x 20
      Other
      • Description: Wet Bar
      • Level: Lower
      • Area: 162.44 Square Feet
      • Dimensions: 12.4 x 13.1
      Recreation room
      • Description: Off of 3/4 Bath
      • Level: Lower
      • Area: 302.89 Square Feet
      • Dimensions: 13 x 23.3
      Heating
      • Natural Gas, Hot Water, Steam
      Cooling
      • None
      Features
      • Wet Bar
      • Basement: Finished,Standard Entry Door
      • Number of fireplaces: 1
      • Fireplace features: Wood Burning
      Interior area
      • Total structure area: 2,229
      • Total interior livable area: 2,229 sqft
      • Finished area above ground: 1,606
      • Finished area below ground: 623
      Video & virtual tour

      Property

      Parking
      • Parking features: Private
      Features
      • Levels: Two
      • Patio & porch: Porch
      • Exterior features: Balcony
      Lot
      • Dimensions: 50X110X47X70X3X40
      • Features: Cleared
      Details
      • Parcel number: 14618100039
      • Zoning: Residential
      • Zoning description: Residential

      Construction

      Type & style
      • Home type: SingleFamily
      • Property subtype: Single Family Residence
      Materials
      • Vinyl Siding
      • Roof: Composition
      Condition
      • Excellent
      • New construction: No

      Utilities & green energy

      • Sewer: Public Sewer
      • Water: Public

      Community & HOA

      Location
      • Region: Scranton

      Financial & listing details

      • Price per square foot: $170/sqft
      • Tax assessed value: $6,500
      • Annual tax amount: $1,940
      • Date on market: 6/17/2026
      • Inclusions: Fridge, Stove, Dishwasher, Microwave.

        Estimated market value

        $370,600

        $352,000 - $389,000

        $1,823/mo

        Price history

        DateEventPrice
        7/28/2026Pending sale$379,990$170/sqft
        Source: Luzerne County AOR #26-2868 Report a problem
        7/9/2026Price change$379,990-1.3%$170/sqft
        Source: Luzerne County AOR #26-2868 Report a problem
        6/17/2026Listed for sale$385,000+196.2%$173/sqft
        Source: Luzerne County AOR #26-2868 Report a problem
        12/22/2025Sold$130,000+0.1%$58/sqft
        Source: GSBR as distributed by MLS GRID #SC256113 Report a problem
        12/4/2025Pending sale$129,900$58/sqft
        Source: GSBR as distributed by MLS GRID #SC256113 Report a problem
        12/1/2025Listed for sale$129,900$58/sqft
        Source: GSBR as distributed by MLS GRID #SC256113 Report a problem

        Public tax history

        YearProperty taxesTax assessment
        2025$1,940 +12.1%$6,500
        2024$1,730 +4.3%$6,500
        2023$1,658 +6.6%$6,500
        2022$1,556 +2.1%$6,500
        2021$1,525 +4.5%$6,500
        2020$1,458 +1.7%$6,500
        2018$1,434 +95.5%$6,500
        2017$734 $6,500
        2016-- $6,500
        2015-- $6,500
        2014-- $6,500
        2013-- $6,500
        2012-- $6,500
        2011-- $6,500
        2010-- $6,500
        2009-- $6,500
        2008-- $6,500
        2007-- $6,500
        2006-- $6,500
        2005-- $6,500
        2004-- $6,500
        2003-- $6,500
        2002-- $6,500
        2000-- $6,500
        Find assessor info on the county website

        Monthly payment

        Est. payment

        Payment breakdown

        Explore the cost of this home by adjusting the details. Changes won't be saved.
        All calculations are estimates and provided by Zillow, Inc. for informational purposes only. Actual amounts may vary.
        HOA fees may include property taxes on listings classified as Co-Ops. Contact the listing agent and/or owner for fee details.
        See how much you could borrow to make a competitive offer.

        Climate risks

        Neighborhood: 18510

        Getting around

        68 / 100
        Somewhat Walkable
        45 / 100
        Somewhat Bikeable

        Nearby schools

        GreatSchools rating

        A local agent can set up tours, give advice and negotiate with sellers.

        A local lender can help you make sure your offer is ready when you are.

        Browse local experts

        Similar homes