Welcome to Colorado living at its finest! This gorgeous ranch-style home has been impeccably maintained, thoughtfully upgraded, and is packed with features that make it truly stand out. Step outside to a surprisingly secluded backyard—your own private retreat for entertaining, relaxing, or unwinding in the hot tub under the Colorado sky. Inside, the upgrades keep coming! Enjoy brand-new furnace and AC systems installed in 2026, whole-house water filtration, water softener, whole-house humidifier, EV charger, and a radon mitigation system installed in 2026. And here's something you won't find in just any home—a dedicated rock climbing room! Climb, train, create an incredible home gym, or turn it into an unforgettable space for the kids. The location is just as exciting. Choose between two parks within a 10 min walk! Walk to the Ford Amphitheater—close enough to enjoy concerts and entertainment without getting in the car, yet tucked away enough to enjoy peace and quiet at home. Restaurants, shopping, entertainment, and everyday conveniences are all nearby, including the new King Soopers off CO-83. The North Gate of the U.S. Air Force Academy is just minutes away, making this an outstanding North Colorado Springs location. Located in sought-after Flying Horse, you'll also have the opportunity to pursue membership at The Club at Flying Horse, offering resort-style amenities, dining, fitness, pools, golf, and more. Hot tub. Rock climbing room. Major 2026 mechanical upgrades. A secluded-feeling backyard. An incredible Flying Horse location. This isn't just a great house—it's the perfect Colorado home!
Pending
Price cut: $10K (9/15)
$819,900
1118 Spectrum Loop, Colorado Springs, CO 80921
4beds
4,112sqft
Single Family Residence
Built in 2012
9,757 Square Feet Lot
$-- Zestimate®
$199/sqft
$67/mo HOA
What's special
Whole-house water filtrationHot tubSurprisingly secluded backyardWater softenerEv chargerDedicated rock climbing roomRadon mitigation system
- 49 days
- 527
- 32
Likely to sell faster than
Zillow last checked:
Listing updated:
Listed by:
Joshua Surver 719-240-9055,
Exp Realty LLC
Source: elevateMLS,MLS#: 8185245
Facts & features
Interior
Bedrooms & bathrooms
- Bedrooms: 4
- Bathrooms: 3
- Full bathrooms: 3
Other
- Level: Main
- Area: 255 Square Feet
- Dimensions: 15 x 17
Heating
- Forced Air, Natural Gas
Cooling
- Ceiling Fan(s), Central Air
Appliances
- Included: Cooktop, Dishwasher, Disposal, Down Draft, Dryer, Gas in Kitchen, Microwave, Oven, Range, Refrigerator, Washer, Humidifier, Water Softener
Features
- 5-Pc Bath, 6-Panel Doors, 9Ft + Ceilings, Crown Molding, French Doors, See Prop Desc Remarks, Breakfast Bar, High Speed Internet, Pantry, Smart Thermostat, Wet Bar
- Flooring: Carpet, Tile, Wood, Luxury Vinyl
- Windows: Window Coverings
- Basement: Full,Partially Finished
- Number of fireplaces: 2
- Fireplace features: Basement, Gas, Two
Interior area
- Total structure area: 4,112
- Total interior livable area: 4,112 sqft
- Finished area above ground: 2,056
- Finished area below ground: 2,056
Video & virtual tour
Property
Parking
- Total spaces: 3
- Parking features: Attached, Garage Door Opener, Oversized, Concrete Driveway
- Attached garage spaces: 3
Features
- Patio & porch: Concrete, Covered
- Exterior features: Auto Sprinkler System
- Has spa: Yes
- Spa features: Hot Tub/Spa
- Fencing: Back Yard
- Has view: Yes
- View description: Mountain(s)
Lot
- Size: 9,757 Square Feet
- Features: Level, Sloped, Hiking Trail, Near Fire Station, Near Hospital, Near Park, Near Public Transit, Near Schools, Near Shopping Center, HOA Required $, Landscaped
Details
- Additional structures: Kennel/Dog Run
- Parcel number: 6208213083
Construction
Type & style
- Home type: SingleFamily
- Architectural style: Ranch
- Property subtype: Single Family Residence
Materials
- Stone, Stucco, Frame
- Roof: Composite Shingle
Condition
- Existing Home
- New construction: No
- Year built: 2012
Details
- Builder name: Classic Homes
Utilities & green energy
- Water: Municipal
- Utilities for property: Electricity Connected, Natural Gas Connected
Green energy
- Indoor air quality: Radon System
Community & HOA
Community
- Features: Clubhouse, Community Center, Dining, Fitness Center, Golf, Hiking or Biking Trails, Hotel/Resort, Lake, Parks or Open Space, Playground, Pool, Shops, Spa, Tennis Court(s)
- Security: Security System
HOA
- Has HOA: Yes
- Services included: Covenant Enforcement, Management, Trash Removal
- HOA fee: $200 quarterly
Location
- Region: Colorado Springs
Financial & listing details
- Price per square foot: $199/sqft
- Tax assessed value: $846,928
- Annual tax amount: $5,184
- Date on market: 8/28/2026
- Listing terms: Assumable,Cash,Conventional,FHA,VA Loan
- Electric utility on property: Yes
Estimated market value
Not available
Estimated sales range
Not available
Not available
Price history
| Date | Event | Price |
|---|---|---|
| 10/6/2026 | Pending sale | $819,900$199/sqft |
Source:  elevateMLS #8185245 Report a problem elevateMLS #8185245 Report a problem | ||
| 9/15/2026 | Price change | $819,900-1.2%$199/sqft |
Source: elevateMLS #8185245 Report a problem | ||
| 8/28/2026 | Listed for sale | $829,900+25.7%$202/sqft |
Source: elevateMLS #8185245 Report a problem | ||
| 2/27/2024 | Listing removed | $660,000-15.9%$161/sqft |
Source: elevateMLS #1687744 Report a problem | ||
| 5/11/2023 | Sold | $785,000-0.5%$191/sqft |
Source: Public Record Report a problem | ||
| 4/1/2023 | Contingent | $789,000$192/sqft |
Source: elevateMLS #9769990 Report a problem | ||
| 3/13/2023 | Listed for sale | $789,000+0.5%$192/sqft |
Source: elevateMLS #9769990 Report a problem | ||
| 2/27/2023 | Listing removed | -- |
Source: elevateMLS #3487589 Report a problem | ||
| 1/20/2023 | Listed for sale | $785,000$191/sqft |
Source: elevateMLS #3487589 Report a problem | ||
| 12/14/2022 | Listing removed | -- |
Source: elevateMLS #2288846 Report a problem | ||
| 10/13/2022 | Listed for sale | $785,000+18.9%$191/sqft |
Source: elevateMLS #2288846 Report a problem | ||
| 3/17/2021 | Sold | $660,000$161/sqft |
Source: Public Record Report a problem | ||
| 1/1/2021 | Contingent | $660,000$161/sqft |
Source: elevateMLS #1687744 Report a problem | ||
| 12/26/2020 | Listed for sale | $660,000+30.7%$161/sqft |
Source: Turner Associates, Llc #1687744 Report a problem | ||
| 10/16/2015 | Sold | $505,000-1%$123/sqft |
Source: Public Record Report a problem | ||
| 7/16/2015 | Listed for sale | $510,000+31.8%$124/sqft |
Source: RE/MAX PROPERTIES, INC #4172196 Report a problem | ||
| 11/6/2012 | Sold | $386,863+339.6%$94/sqft |
Source: Public Record Report a problem | ||
| 7/11/2012 | Sold | $88,000$21/sqft |
Source: Public Record Report a problem | ||
Public tax history
| Year | Property taxes | Tax assessment |
|---|---|---|
| 2025 | $5,450 +1.5% | $59,710 +8% |
| 2024 | $5,371 +24.7% | $55,280 |
| 2023 | $4,306 -7% | $55,280 +39.2% |
| 2022 | $4,629 | $39,710 -2.8% |
| 2021 | -- | $40,860 +1% |
| 2020 | $4,807 +0.7% | $40,460 |
| 2019 | $4,774 +4.9% | $40,460 +11.9% |
| 2018 | $4,551 +5.7% | $36,160 |
| 2017 | $4,306 -5.4% | $36,160 +16.5% |
| 2016 | $4,551 +22.9% | $31,030 |
| 2015 | $3,702 +3.1% | $31,030 +3% |
| 2014 | $3,592 | $30,130 |
| 2013 | -- | -- |
| 2012 | -- | $21,520 |
| 2011 | $2,718 | $21,520 -12.1% |
| 2010 | -- | $24,480 +6.1% |
| 2009 | -- | $23,070 +32.5% |
| 2008 | -- | $17,410 +5.4% |
| 2006 | -- | $16,520 |
Find assessor info on the county website
Monthly payment
Est. payment
Payment breakdown
Explore the cost of this home by adjusting the details. Changes won't be saved.Climate risks
Neighborhood: Northgate
Nearby schools
Schools provided by the listing agent
- Elementary: Discovery Canyon
- Middle: Discovery Canyon
- High: Discovery Canyon
- District: Academy-20
Source: elevateMLS. This data may not be complete. We recommend contacting the local school district to confirm school assignments for this home.
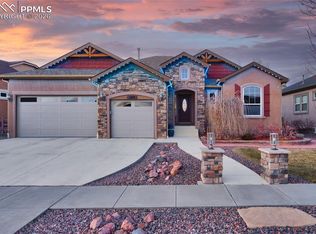
- $792,0006 bd4 ba4.4k sqft1112 Spectrum Loop, Colorado Springs, CO 80921Sold

- $692,1005 bd4 ba3.8k sqft1124 Spectrum Loop, Colorado Springs, CO 80921Off Market
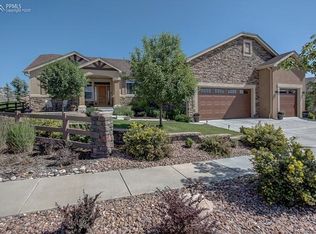
- $929,6005 bd4 ba4.7k sqft1106 Spectrum Loop, Colorado Springs, CO 80921Off Market
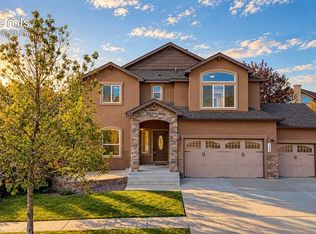
- $745,0005 bd4 ba3.4k sqft1130 Spectrum Loop, Colorado Springs, CO 80921For Sale
Similar homes
- $838,5006 bd4 ba4k sqft13434 Crane Canyon Loop, Colorado Springs, CO 80921For Sale
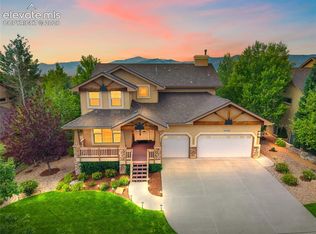
 MLS ID #6327601, Becky Martinez, Summit Ridge Group LLC. elevateMLS
 - $775,0005 bd5 ba4.1k sqft233 Coyote Willow Dr, Colorado Springs, CO 80921For Sale
 MLS ID #1298482, Dana Smith, ERA Shields Real Estate. elevateMLS
 - $849,9005 bd4 ba4.5k sqft12526 Tenny Crags Rd, Colorado Springs, CO 80921For Sale
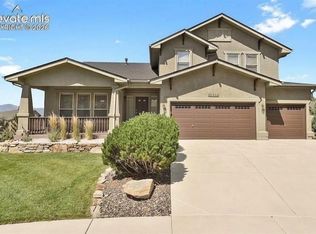 MLS ID #9555528, Pete Hitchcock, Pro Flat Fee Realty LLC. elevateMLS
 - $780,0005 bd4 ba4.3k sqft387 Fox Run Cir, Colorado Springs, CO 80921For Sale
 MLS ID #8317193, Michelle Siffin CRS , The Cutting Edge. elevateMLS
 - $750,0004 bd3 ba3.7k sqft13060 Penfold Dr, Colorado Springs, CO 80921For SaleMLS ID #8073008, Sarah Macguire, Front Range Real Estate Professionals, LLC. elevateMLS
- $1,050,0005 bd4 ba4.6k sqft1908 Turnbull Dr, Colorado Springs, CO 80921For SaleMLS ID #2239150, Brooke Shepherd MRP , Exp Realty LLC. elevateMLS
- $859,9004 bd3 ba3.2k sqft1179 Charismatic Way, Colorado Springs, CO 80921For SaleMLS ID #6613050, Laura Kaan, The Platinum Group. elevateMLS
- $760,0005 bd4 ba3.5k sqft15235 Jessie Dr, Colorado Springs, CO 80921For SaleMLS ID #9540149, Mark Rudolph, ERA Shields Real Estate. elevateMLS
- $1,090,0006 bd5 ba5k sqft1077 Crystal Basin Dr, Colorado Springs, CO 80921For SaleMLS ID #4467439, Kelly Anne Young GRI , The Platinum Group. elevateMLS
- $699,0005 bd4 ba3.9k sqft14660 River Oaks Dr, Colorado Springs, CO 80921For SaleMLS ID #8928803, Lindsey Tysland, Colorado Home Resource. elevateMLS
- $564,9004 bd4 ba3.1k sqft1425 Diamond Rim Dr, Colorado Springs, CO 80921For SaleMLS ID #1091115, Monica Shea CLHMS MRP RENE , Keller Williams Clients Choice Realty. elevateMLS
- $699,9995 bd4 ba3.4k sqft254 All Sky Dr, Colorado Springs, CO 80921For SaleMLS ID #9700339, Tulio Pena, Keller Williams Partners. elevateMLS
- $749,0005 bd4 ba4.6k sqft9918 Sully Ct, Colorado Springs, CO 80920For SaleMLS ID #1274816, Jeffrey Johnson, Keller Williams Premier Realty. elevateMLS
- $849,9005 bd3 ba4k sqft10166 Pine Glade Dr, Colorado Springs, CO 80920For SaleMLS ID #7918883, Elizabeth Moreau, The Platinum Group. elevateMLS
- $799,0005 bd3 ba4.5k sqft9043 Stony Creek Dr, Colorado Springs, CO 80924For SaleMLS ID #3117609, Jamie Krakofsky MRP , Keller Williams Partners. elevateMLS
- $800,0005 bd3 ba3.9k sqft3575 Hollycrest Dr, Colorado Springs, CO 80920For SaleMLS ID #7267062, Paula Romanos MRP SRES , ERA Shields Real Estate. elevateMLS
- $795,0005 bd5 ba4.5k sqft16124 Tabor Creek Ct, Monument, CO 80132For SaleMLS ID #8380226, Shawna Uehling GRI , Exp Realty LLC. elevateMLS
- $605,0004 bd3 ba2.6k sqft13036 Cupcake Hts, Colorado Springs, CO 80921For SaleMLS ID #6980409, Jaime Hernandez, Compass. elevateMLS
- $819,9005 bd5 ba4.5k sqft15691 Lake Mist Dr, Monument, CO 80132For SaleMLS ID #6041690, Dan Egan, Engel & Voelkers Pikes Peak. elevateMLS
- $549,9995 bd3 ba2.6k sqft12195 Stanley Canyon Rd, Colorado Springs, CO 80921For SaleMLS ID #7020741, Blake Barcus, Bold Street Properties, LLC. elevateMLS
