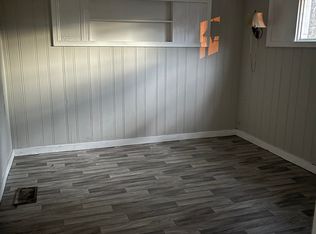
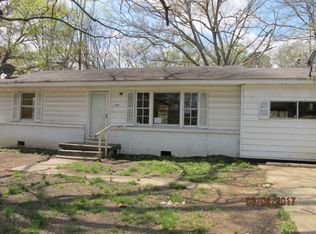
Unusual offering with main house having 3 bedrooms and 1 full bath and separate in-law suite. Main house has large utility/laundry room with in-law suite having separate living area, kitchen, full bath and bedroom. ShowingTime appointment is absolutely required. Please do not disturb the occupants. Showingtime appointment required.
Active
Price cut: $2K (9/9)
$70,000
1118 W McDowell Rd, Jackson, MS 39204
4beds
1,188sqft
Residential, Single Family Residence
Built in 1952
0.27 Acres Lot
$-- Zestimate®
$59/sqft
$-- HOA
What's special
- 49 days
- 101
- 10
Zillow last checked:
Listing updated:
Listed by:
Jim Walker 601-238-1300,
Jim Walker Realty Services 601-238-1300
Source: MLS United,MLS#: 4158074
Facts & features
Interior
Bedrooms & bathrooms
- Bedrooms: 4
- Bathrooms: 3
- Full bathrooms: 2
- 1/2 bathrooms: 1
Heating
- Electric
Cooling
- Wall Unit(s)
Appliances
- Included: Electric Range, Washer/Dryer
- Laundry: Laundry Room
Features
- Ceiling Fan(s), In-Law Floorplan, Kitchen Island
- Flooring: Ceramic Tile, Laminate
- Doors: Dead Bolt Lock(s)
- Windows: Aluminum Frames
- Has fireplace: No
Interior area
- Total structure area: 1,188
- Total interior livable area: 1,188 sqft
Video & virtual tour
Property
Parking
- Total spaces: 2
- Parking features: Carport, Concrete
- Carport spaces: 2
Features
- Levels: One
- Stories: 1
- Patio & porch: Slab
- Exterior features: None
- Fencing: Back Yard,Chain Link
- Waterfront features: None
Lot
- Size: 0.27 Acres
- Dimensions: 70 x 177'
- Features: City Lot
Details
- Additional structures: Second Residence
- Parcel number: 06330051000
Construction
Type & style
- Home type: SingleFamily
- Architectural style: Traditional
- Property subtype: Residential, Single Family Residence
Materials
- Asbestos, Clapboard
- Foundation: Conventional
- Roof: Asphalt
Condition
- Move In Ready
- New construction: No
- Year built: 1952
Utilities & green energy
- Sewer: Public Sewer
- Water: Public
- Utilities for property: Electricity Connected, Sewer Connected, Water Connected
Community & HOA
Community
- Features: None
- Security: Smoke Detector(s)
- Subdivision: Swep J Taylor
HOA
- Has HOA: No
Location
- Region: Jackson
Financial & listing details
- Price per square foot: $59/sqft
- Annual tax amount: $569
- Date on market: 8/4/2026
- Electric utility on property: Yes
Estimated market value
Not available
Estimated sales range
Not available
$1,317/mo
Price history
| Date | Event | Price |
|---|---|---|
| 9/9/2026 | Price change | $70,000-2.8%$59/sqft |
Source: MLS United #4158074 Report a problem | ||
| 8/19/2026 | Price change | $72,000-4%$61/sqft |
Source: MLS United #4158074 Report a problem | ||
| 8/12/2026 | Price change | $75,000-6.3%$63/sqft |
Source: MLS United #4158074 Report a problem | ||
| 8/4/2026 | Listed for sale | $80,000$67/sqft |
Source: MLS United #4158074 Report a problem | ||
Public tax history
Tax history is unavailable.
Monthly payment
Est. payment
Payment breakdown
Explore the cost of this home by adjusting the details. Changes won't be saved.Climate risks
Neighborhood: Appleridge
Nearby schools
Schools provided by the listing agent
- Elementary: Oak Forest
- Middle: Siwell
- High: Forest Hill
Source: MLS United. This data may not be complete. We recommend contacting the local school district to confirm school assignments for this home.
Similar homes
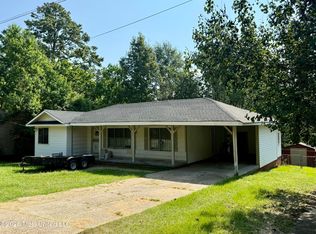
- $69,7004 bd2 ba1.2k sqft2704 Hillside Dr, Jackson, MS 39204For Sale
 MLS ID #4157876, Santiago Galeano, Maselle & Associates Inc. MLS United
 - $69,9003 bd2 ba1.4k sqft2722 Pinedale St, Jackson, MS 39204For Sale
 MLS ID #4161860, Tara J Wallace, Trelora Realty, Inc. MLS United
 - $75,0003 bd2 ba1.5k sqft2605 McDowell Road Ext, Jackson, MS 39204For Sale By Owner
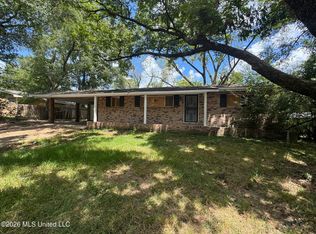
- $69,5004 bd2 ba1.2k sqft1572 E McDowell Rd, Jackson, MS 39204For Sale
 MLS ID #4159088, Mike Hoffman, Nix-Tann & Associates, Inc.. MLS United
