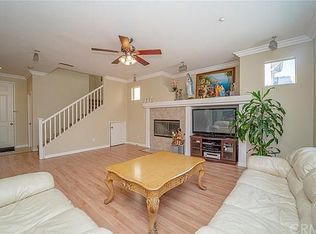
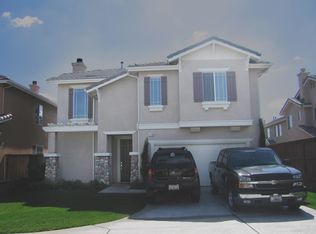
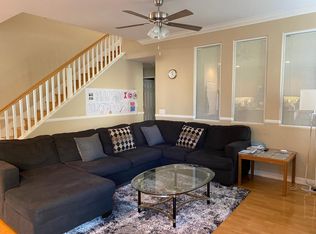
11180 Bridgefield Ct, Riverside, CA 92505
Home value
$749,600
$682,000 - $825,000
$3,754/mo
Owner options
$3,754/mo
Rent Zestimate®
Find your next renter with Zillow Rental Manager. Plus, with online applications, you can quickly screen prospective tenants – for free.
$3,754/mo
Rent Zestimate®
$4,908/mo
Est. payment
Refinancing to a lower rate could help reduce your monthly payments and save thousands over the life of the loan.
$4,908/mo
Est. payment
Explore your selling options
Work with a Zillow partner agent
Leverage their expertise and Zillow's premium Showcase listings to get your home seen by more buyers.
Get startedList with your own agent
Get your home in front of millions of buyers by listing it on Zillow.
Learn how to do itSell it yourself
Take full control of how buyers see your home on Zillow by listing For Sale by Owner (FSBO).
List your homeWhat's special
Zillow last checked:
Listing updated:
Doreen Mendoza DRE #01875682 951-205-0542,
Coldwell Banker Blackstone
Danny Kimble, DRE #00857929
Homequest Real Estate
Facts & features
Interior
Bedrooms & bathrooms
- Bedrooms: 4
- Bathrooms: 3
- Full bathrooms: 3
- Main level bathrooms: 1
- Main level bedrooms: 1
Rooms
- Room types: Bedroom, Family Room, Loft, Living Room, Other
Bedroom
- Features: Bedroom on Main Level
Bathroom
- Features: Bathroom Exhaust Fan, Bathtub, Dual Sinks, Separate Shower, Tub Shower
Kitchen
- Features: Granite Counters, Kitchen Island, Kitchen/Family Room Combo
Other
- Features: Walk-In Closet(s)
Heating
- Central
Cooling
- Central Air
Appliances
- Included: Dishwasher, Disposal, Gas Oven, Microwave
- Laundry: Laundry Room, Upper Level
Features
- Ceiling Fan(s), Eat-in Kitchen, Granite Counters, Pantry, Recessed Lighting, Bedroom on Main Level, Loft, Walk-In Closet(s)
- Flooring: Carpet, Laminate, Tile
- Windows: Blinds, Double Pane Windows, Stained Glass
- Has fireplace: Yes
- Fireplace features: Family Room
- Common walls with other units/homes: No Common Walls
Interior area
- Total interior livable area: 2,561 sqft
Property
Parking
- Total spaces: 4
- Parking features: Direct Access, Driveway, Garage
- Attached garage spaces: 2
- Carport spaces: 2
- Covered spaces: 4
Features
- Levels: Two
- Stories: 2
- Entry location: Front door
- Patio & porch: Covered, Front Porch, Patio
- Exterior features: Rain Gutters
- Pool features: None, Association
- Spa features: None
- Has view: Yes
- View description: None
Lot
- Size: 3,920 Square Feet
- Features: Back Yard, Cul-De-Sac, Front Yard
Details
- Parcel number: 146290077
- Special conditions: Standard
Construction
Type & style
- Home type: SingleFamily
- Property subtype: Single Family Residence
Condition
- Turnkey
- New construction: No
- Year built: 2003
Details
- Builder name: Tiburon
Utilities & green energy
- Sewer: Public Sewer
- Water: Public
- Utilities for property: Electricity Connected, Natural Gas Connected, Sewer Connected
Community & HOA
Community
- Features: Curbs, Gutter(s), Park, Street Lights, Sidewalks, Gated
- Security: Gated Community, Smoke Detector(s)
HOA
- Has HOA: Yes
- Amenities included: Sport Court, Picnic Area, Playground, Pool
- HOA fee: $150 monthly
- HOA name: Riverwalk
- HOA phone: 909-608-2298
- Second HOA fee: $174 quarterly
- Second HOA name: Riverwalk Master
- Second HOA phone: 626-967-7921
Location
- Region: Riverside
Financial & listing details
- Price per square foot: $289/sqft
- Tax assessed value: $600,678
- Annual tax amount: $7,800
- Date on market: 7/4/2025
- Cumulative days on market: 53 days
- Listing terms: Cash,Conventional,FHA,VA Loan
Price history
| Date | Event | Price |
|---|---|---|
| 10/1/2025 | Sold | $739,900$289/sqft |
Source: | ||
| 9/12/2025 | Pending sale | $739,900$289/sqft |
Source: | ||
| 8/31/2025 | Contingent | $739,900$289/sqft |
Source: | ||
| 7/4/2025 | Listed for sale | $739,900+75.1%$289/sqft |
Source: | ||
| 4/16/2004 | Sold | $422,500$165/sqft |
Source: Public Record Report a problem | ||
Public tax history
| Year | Property taxes | Tax assessment |
|---|---|---|
| 2025 | $7,800 -3.7% | $600,678 +2% |
| 2024 | $8,102 +1.6% | $588,901 +2% |
| 2023 | $7,976 +5.8% | $577,355 +2% |
| 2022 | $7,538 +2.7% | $566,035 +2.8% |
| 2021 | $7,339 +11.2% | $550,683 +12% |
| 2020 | $6,601 +2.4% | $491,681 +3% |
| 2019 | $6,449 +3.2% | $477,360 +4% |
| 2018 | $6,251 +12.9% | $459,000 +14.8% |
| 2017 | $5,536 | $400,000 +2.8% |
| 2016 | $5,536 +4% | $389,000 +1.8% |
| 2015 | $5,324 +2% | $382,000 +3.5% |
| 2014 | $5,219 | $369,000 +28.1% |
| 2013 | -- | $288,000 +1.4% |
| 2012 | -- | $284,000 -2.4% |
| 2011 | -- | $291,000 -4% |
| 2010 | -- | $303,000 -0.7% |
| 2009 | -- | $305,000 -28.6% |
| 2008 | -- | $427,000 -4.8% |
| 2007 | -- | $448,357 +2% |
| 2006 | -- | $439,567 +2% |
| 2005 | -- | $430,949 |
Neighborhood: La Sierra
Nearby homes
- $678,3003 bd3 ba1.8k sqft11174 Bridgefield Ct, Riverside, CA 92505Off Market

- $622,7003 bd2 ba1.8k sqft11186 Bridgefield Ct, Riverside, CA 92505Off Market

- $660,3004 bd3 ba2k sqft11181 Parkscape Dr, Riverside, CA 92505Off Market
- $737,7005 bd3 ba2.5k sqft11187 Parkscape Dr, Riverside, CA 92505Off Market

- $678,0003 bd3 ba2k sqft11166 Bridgefield Ct, Riverside, CA 92505Sold
- $701,5004 bd3 ba1.8k sqft11175 Parkscape Dr, Riverside, CA 92505Off Market
- $695,5003 bd3 ba2.5k sqft4649 Countrygate Ct, Riverside, CA 92505Off Market
- $634,1003 bd2 ba1.8k sqft4641 Countrygate Ct, Riverside, CA 92505Off Market
Nearby schools
GreatSchools rating
- 4/10S. Christa McAuliffe Elementary SchoolGrades: K-5Distance: 0.8 mi
- 6/10Ysmael Villegas Middle SchoolGrades: 6-8Distance: 2.4 mi
- 4/10La Sierra High SchoolGrades: 9-12Distance: 0.7 mi
Get a cash offer in 3 minutes
- California
- Riverside County
- Riverside
- 92505
- La Sierra
- 11180 Bridgefield Ct